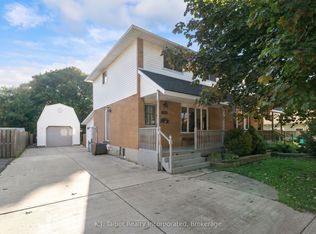
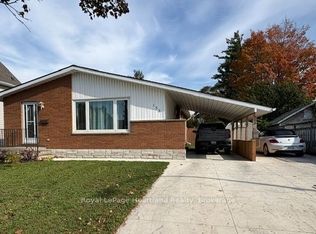
Welcome to 212 Mary St, Goderich where you can discover the charm and potential of this inviting 4-bedroom home! Featuring two bedrooms on the main floor and two additional bedrooms upstairs, this home offers a versatile layout for families or first-time buyers. Enjoy a bright living room, an eat-in kitchen, and a flex room that could work as a dining room, office or playroom. An updated bathroom adds a fresh touch, while the full unfinished basement offers plenty of potential for future living space, hobbies, or storage. Outside, you'll find a patio for outdoor enjoyment, a partially fenced yard, a detached single-car garage, and ample parking for 4+ vehicles. Set in a desirable location in one of Ontario's most beautiful lakeside towns, this home is full of opportunity and ready for its next chapter!
For sale
C$439,900
212 Mary St, Goderich, ON N7A 3A9
4beds
1baths
Single Family Residence
Built in ----
8,778 Square Feet Lot
$-- Zestimate®
C$--/sqft
C$-- HOA
What's special
Two additional bedrooms upstairsEat-in kitchenUpdated bathroomPatio for outdoor enjoymentPartially fenced yardDetached single-car garage
- 2 days
- 4
- 0
Zillow last checked:
Listing updated:
Listed by:
Sutton Group - First Choice Realty Ltd.
Source: TRREB,MLS®#: X14096522 Originating MLS®#: One Point Association of REALTORS
Facts & features
Interior
Bedrooms & bathrooms
- Bedrooms: 4
- Bathrooms: 1
Primary bedroom
- Level: Main
- Dimensions: 3.53 x 3.51
Bedroom
- Level: Main
- Dimensions: 3.15 x 3.51
Bedroom 3
- Level: Second
- Dimensions: 3.53 x 3.48
Bedroom 4
- Level: Second
- Dimensions: 4.45 x 3.53
Bathroom
- Level: Main
- Dimensions: 2.64 x 2.24
Kitchen
- Level: Main
- Dimensions: 3.76 x 3.84
Living room
- Level: Main
- Dimensions: 3.53 x 4.42
Sunroom
- Level: Main
- Dimensions: 3.63 x 4.95
Heating
- Forced Air, Gas
Cooling
- Central Air
Features
- Primary Bedroom - Main Floor
- Basement: Full,Unfinished
- Has fireplace: No
Interior area
- Living area range: 1100-1500 null
Video & virtual tour
Property
Parking
- Total spaces: 5
- Parking features: Private Double, Garage Door Opener
- Has garage: Yes
Features
- Stories: 1.5
- Patio & porch: Patio
- Pool features: None
Lot
- Size: 8,778 Square Feet
- Features: School, Rec./Commun.Centre, Park, Hospital
Details
- Parcel number: 411470021
Construction
Type & style
- Home type: SingleFamily
- Property subtype: Single Family Residence
Materials
- Aluminum Siding, Vinyl Siding
- Foundation: Block
- Roof: Asphalt Shingle
Utilities & green energy
- Sewer: Sewer
Community & HOA
Location
- Region: Goderich
Financial & listing details
- Annual tax amount: C$3,421
- Date on market: 10/20/2026
Price history
Price history is unavailable.
Public tax history
Tax history is unavailable.
Climate risks
Neighborhood: N7A
Nearby schools
GreatSchools rating
No schools nearby
We couldn't find any schools near this home.
Similar homes
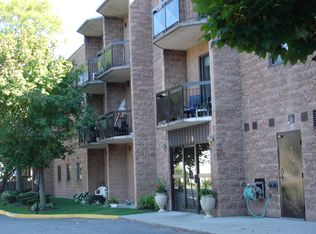
- C$419,0003 bd1 ba-- sqft208 Hincks St, Goderich, ON N7A 3C8For Sale
 MLS ID #X14007388, Pebble Creek Real Estate Inc.. TRREB
- C$419,9002 bd2 ba-- sqft164 Bayfield Rd, Goderich, ON N7A 3G3For Sale
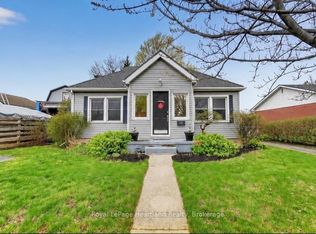 MLS ID #X14085674, Royal LePage Heartland Realty. TRREB
- C$439,9003 bd1 ba-- sqft129 Bayfield Rd, Goderich, ON N7A 3G2For Sale
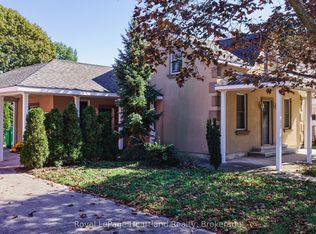 MLS ID #X13855386, Royal LePage Heartland Realty. TRREB
- C$539,9003 bd2 ba-- sqft153 Bayfield Rd, Goderich, ON N7A 3G2For Sale
 MLS ID #X14085614, Royal LePage Heartland Realty. TRREB
