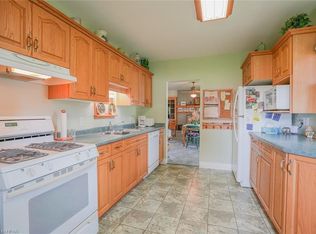
Great curb appeal, generous living space, and a location close to schools make this desirable brick bungalow with attached garage a wonderful opportunity for its next owner. A charming seasonal sunroom welcomes you at the front entrance and provides a bright, inviting spot to greet family and friends. Inside, the main level offers a comfortable and functional layout featuring three bedrooms, a four-piece bathroom, a spacious living room with bay window, and a kitchen complete with oak cabinetry, dishwasher and built-in oven. The finished lower level adds plenty of valuable living space and flexibility for a growing family, hobbies or entertaining. Here you'll find a generous recreation room, an additional room with two closets that can be tailored to suit your needs, a combined laundry and three-piece bathroom, cold cellar, storage room, plus a utility and workshop area. Step outside to a generous backyard with plenty of room for family enjoyment, outdoor activities, or simply sitting back and relaxing. Partially fenced and bordered by mature hedges for added privacy, the yard features patio area ideal for outdoor dining and summer barbecues, along with a convenient storage shed for lawn and garden essentials. Additional features include a gas forced-air furnace, central air conditioning and rental hot water heater. With its classic brick exterior, attached garage, versatile living space and inviting backyard, this is a home with plenty to offer and even more potential. Bring your ideas, add your personal touches and make it your own!
For sale
C$559,000
78 Blake St E, Goderich, ON N7A 1C8
3beds
2baths
Single Family Residence
Built in ----
7,668 Square Feet Lot
$-- Zestimate®
C$--/sqft
C$-- HOA
What's special
Great curb appealDesirable brick bungalowAttached garageCharming seasonal sunroomBright inviting spotComfortable and functional layoutThree bedrooms
- 1 day
- 7
- 0
Zillow last checked:
Listing updated:
Listed by:
K.J. Talbot Realty Incorporated
Source: TRREB,MLS®#: X13811608 Originating MLS®#: One Point Association of REALTORS
Originating MLS®#: One Point Association of REALTORSFacts & features
Interior
Bedrooms & bathrooms
- Bedrooms: 3
- Bathrooms: 2
Primary bedroom
- Level: Main
- Dimensions: 3.31 x 4.11
Bedroom
- Level: Main
- Dimensions: 2.88 x 4.11
Bedroom 2
- Level: Main
- Dimensions: 3.31 x 2.63
Bathroom
- Level: Basement
- Dimensions: 4.94 x 4.03
Bathroom
- Level: Main
- Dimensions: 0.9 x 2.05
Other
- Level: Basement
- Dimensions: 3.28 x 1.6
Dining room
- Level: Main
- Dimensions: 2.87 x 4.04
Kitchen
- Level: Main
- Dimensions: 3.18 x 3.94
Living room
- Level: Main
- Dimensions: 5.92 x 4.11
Other
- Level: Basement
- Dimensions: 2.11 x 4.03
Other
- Level: Basement
- Dimensions: 3.92 x 4.01
Recreation
- Level: Basement
- Dimensions: 8.65 x 4.02
Sunroom
- Level: Main
- Dimensions: 3.28 x 2.09
Utility room
- Level: Basement
- Dimensions: 5.36 x 4.03
Heating
- Forced Air, Gas
Cooling
- Central Air
Appliances
- Included: Water Heater
Features
- Basement: Finished,Full
- Has fireplace: No
Interior area
- Living area range: 1500-2000 null
Video & virtual tour
Property
Parking
- Total spaces: 4
- Parking features: Private Double, Garage Door Opener
- Has garage: Yes
Features
- Pool features: None
Lot
- Size: 7,668 Square Feet
Details
- Parcel number: 411420024
Construction
Type & style
- Home type: SingleFamily
- Architectural style: Bungalow
- Property subtype: Single Family Residence
Materials
- Brick
- Foundation: Concrete Block
- Roof: Asphalt Shingle
Utilities & green energy
- Sewer: Sewer
Community & HOA
Location
- Region: Goderich
Financial & listing details
- Annual tax amount: C$4,193
- Date on market: 9/21/2026
Price history
Price history is unavailable.
Public tax history
Tax history is unavailable.
Climate risks
Neighborhood: N7A
Nearby schools
GreatSchools rating
No schools nearby
We couldn't find any schools near this home.

Similar homes
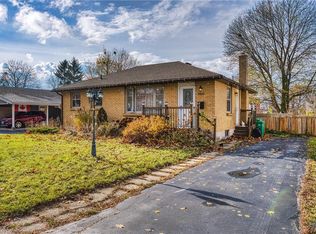
- C$599,9003 bd3 ba-- sqft196 Cameron St, Goderich, ON N7A 3L1For Sale
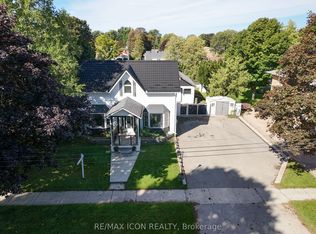 MLS ID #X13774484, RE/MAX ICON REALTY. TRREB
 - C$589,0003 bd3 ba-- sqft206 Picton St E, Goderich, ON N7A 1J8For Sale
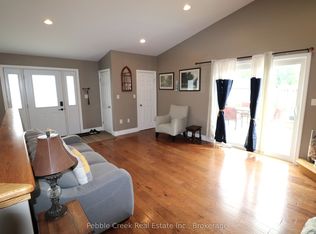 MLS ID #X13750998, Pebble Creek Real Estate Inc.. TRREB
 - C$589,9003 bd2 ba-- sqft244 Dawnrose Dr, Goderich, ON N7A 4C2For Sale
 MLS ID #X13780594, Royal LePage Heartland Realty. TRREB
 - C$419,9003 bd2 ba-- sqft313 Cambridge St, Goderich, ON N7A 4G4For Sale
 MLS ID #X13810336, K.J. Talbot Realty Incorporated. TRREB
