Welcome to 114 Bennett St E, an immaculate end-unit townhome offering the ultimate blend of style, comfort, and effortless turn-key living. Perfect for those who value their time, this move-in ready 2-storey semi-detached home eliminates the weekend chores with grass cutting and snow removal completely taken care of for you. Spanning three fully finished levels, the home features am open-concept main floor that creates an inviting atmosphere perfect for entertaining or relaxing after a busy day. Upstairs, you will find two bright and spacious bedrooms alongside a well-appointed bathroom, while the finished lower level provides excellent additional living space ideal for a home office, recreation room, or gym. Being a desirable end unit, you enjoy enhanced privacy, extra natural light, and the quiet comfort of having only one attached neighbour. This exceptional property offers fantastic versatility, making it a standout choice for first-time buyers eager to step onto the property ladder, young professionals seeking low-maintenance living near local amenities, or investors looking to add a highly rent-able asset to their portfolio. With a quick closing available, you can move right in or set up your rental stream without delay. Schedule your private tour today and experience easy-care living at its finest!
For sale
C$369,900
114 Bennett St E, Goderich, ON N7A 4H4
2beds
1baths
Townhouse
Built in ----
1,510 Square Feet Lot
$-- Zestimate®
C$--/sqft
C$-- HOA
What's special
Immaculate end-unit townhomeThree fully finished levelsOpen-concept main floorWell-appointed bathroomEnhanced privacyExtra natural light
- 2 days
- 2
- 0
Zillow last checked:
Listing updated:
Listed by:
Royal LePage Heartland Realty
Source: TRREB,MLS®#: X13809928 Originating MLS®#: One Point Association of REALTORS
Originating MLS®#: One Point Association of REALTORSFacts & features
Interior
Bedrooms & bathrooms
- Bedrooms: 2
- Bathrooms: 1
Heating
- Forced Air, Gas
Cooling
- Wall Unit(s)
Appliances
- Included: Water Heater Owned
Features
- Basement: Full,Partially Finished
- Has fireplace: No
Interior area
- Living area range: 700-1100 null
Video & virtual tour
Property
Parking
- Total spaces: 2
- Parking features: Private Double
Features
- Stories: 2
- Pool features: None
Lot
- Size: 1,510 Square Feet
Details
- Parcel number: 411450131
Construction
Type & style
- Home type: Townhouse
- Property subtype: Townhouse
Materials
- Brick, Vinyl Siding
- Foundation: Poured Concrete
- Roof: Asphalt Shingle
Utilities & green energy
- Sewer: Sewer
Community & HOA
Location
- Region: Goderich
Financial & listing details
- Annual tax amount: C$2,386
- Date on market: 9/21/2026
Price history
Price history is unavailable.
Public tax history
Tax history is unavailable.
Climate risks
Neighborhood: N7A
Nearby schools
GreatSchools rating
No schools nearby
We couldn't find any schools near this home.

Similar homes
- C$449,9003 bd2 ba-- sqft239 Tilt St, Goderich, ON N7A 3C2For Sale
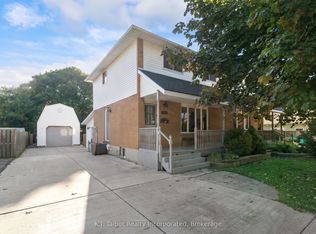 MLS ID #X13781360, K.J. Talbot Realty Incorporated. TRREB
 - C$374,0002 bd1 ba-- sqft117 Quebec St, Goderich, ON N7A 2G6For Sale
 MLS ID #X13602980, Royal LePage Heartland Realty. TRREB
 - C$549,0003 bd3 ba-- sqft27 Fairhaven Ln #16, Goderich, ON N7A 0A5For Sale
 MLS ID #X13780554, Pebble Creek Real Estate Inc.. TRREB
 - C$509,9002 bd1 ba-- sqft162 Anglesea St, Goderich, ON N7A 1V4For Sale
 MLS ID #X13775012, K.J. Talbot Realty Incorporated. TRREB
