Welcome to this charming 3-bedroom, 1-bathroom home, ideally situated at the end of a quiet street in the sought-after Meneset on the Lake 55+ land lease community. Surrounded by a peaceful forested area on one side and with a walking trail leading to the community's private sandy beach, this home offers a wonderful blend of privacy and nature. Inside, you'll find a bright living room featuring a cozy corner fireplace, a separate dining room for entertaining, a functional kitchen with abundance of cabinetry, and a dedicated laundry area for added convenience. The inviting sunroom at the rear of the home provides the perfect spot to relax and enjoy the tranquil setting. A full unfinished basement offers exceptional storage space, a workshop area, or the opportunity to create additional living space to suit your needs. Residents of Meneset on the Lake enjoy an active clubhouse, a private sandy beach, and a welcoming community atmosphere, all just minutes from the amenities of the historic Town of Goderich. Are you ready to retire but still need storage space? Call your REALTOR today to book a private viewing.
For sale
C$329,000
16 Huron Ln, Ashfield Colborne Wawanosh, ON N7A 3Y2
3beds
1baths
Single Family Residence
Built in ----
-- sqft lot
$-- Zestimate®
C$--/sqft
C$-- HOA
What's special
Cozy corner fireplaceWorkshop areaPrivate sandy beach
- 47 days
- 48
- 3
Zillow last checked:
Listing updated:
Listed by:
Royal LePage Heartland Realty
Source: TRREB,MLS®#: X13601906 Originating MLS®#: One Point Association of REALTORS
Originating MLS®#: One Point Association of REALTORSFacts & features
Interior
Bedrooms & bathrooms
- Bedrooms: 3
- Bathrooms: 1
Primary bedroom
- Level: Main
- Dimensions: 4.15 x 3.41
Bedroom 2
- Level: Main
- Dimensions: 3.44 x 3.15
Bedroom 3
- Level: Main
- Dimensions: 3.42 x 2.62
Bathroom
- Level: Main
- Dimensions: 2.57 x 2.43
Dining room
- Level: Main
- Dimensions: 3.44 x 2.7
Kitchen
- Level: Main
- Dimensions: 4.16 x 3.43
Living room
- Level: Main
- Dimensions: 6.97 x 3.41
Other
- Level: Basement
- Dimensions: 15.34 x 6.62
Sunroom
- Level: Main
- Dimensions: 3.47 x 2.37
Utility room
- Level: Main
- Dimensions: 0.84 x 0.73
Heating
- Forced Air, Gas
Cooling
- Central Air
Appliances
- Included: Water Heater Owned, Water Softener
Features
- Primary Bedroom - Main Floor
- Flooring: Carpet Free
- Basement: Full,Unfinished
- Has fireplace: Yes
- Fireplace features: Living Room
Interior area
- Living area range: 1100-1500 null
Video & virtual tour
Property
Parking
- Total spaces: 2
Features
- Patio & porch: Deck
- Exterior features: Lighting, Landscaped, Privacy, Year Round Living
- Pool features: None
- Has view: Yes
- View description: Forest
- Waterfront features: Indirect, Lake
- Body of water: Lake Huron
Lot
- Features: Beach, Golf, Hospital, Lake Access, Rec./Commun.Centre, Waterfront
Details
- Additional structures: Shed
- Other equipment: Sump Pump
Construction
Type & style
- Home type: SingleFamily
- Architectural style: Bungalow
- Property subtype: Single Family Residence
Materials
- Vinyl Siding
- Foundation: Concrete Block
- Roof: Asphalt Shingle
Utilities & green energy
- Sewer: Septic
- Water: Comm Well
- Utilities for property: Cable Available, Cell Services, Electricity Connected, Garbage Pickup, Internet High Speed, Natural Gas, Recycling Pickup, Phone Available
Community & HOA
Community
- Security: Carbon Monoxide Detector(s), Smoke Detector(s)
Location
- Region: Ashfield Colborne Wawanosh
Financial & listing details
- Annual tax amount: C$1,625
- Date on market: 7/24/2026
Price history
Price history is unavailable.
Public tax history
Tax history is unavailable.
Climate risks
Neighborhood: N7A
Nearby schools
GreatSchools rating
No schools nearby
We couldn't find any schools near this home.
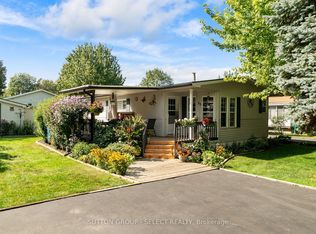
- C$324,9002 bd1 ba-- sqft11 Huron Ln, Ashfield Colborne Wawanosh, ON N7A3Y2For Sale
- C$359,0002 bd2 ba-- sqft10 Huron Ln, Ashfield Colborne Wawanosh, ON N7A3Y2For Sale

- C$279,9002 bd1 ba-- sqft11 Sioux Ln, Ashfield Colborne Wawanosh, ON N7A3Y2For Sale
- C$360,0000 sqft33760 Magnolia Cres, Ashfield Colborne Wawanosh, ON N7A3Y2Lot/Land

Similar homes
- C$329,0002 bd2 ba-- sqft27 Cheyenne Ln, Ashfield Colborne Wawanosh, ON N7A 3Y2For Sale
 MLS ID #X13556186, Royal LePage Heartland Realty. TRREB
 - C$319,0002 bd2 ba-- sqft12 Cherokee Ln, Ashfield Colborne Wawanosh, ON N7A 3Y2For Sale
 MLS ID #X13659246, Royal LePage Heartland Realty. TRREB
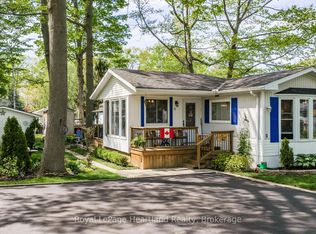
 - C$359,0002 bd2 ba-- sqft10 Huron Ln, Ashfield Colborne Wawanosh, ON N7A 3Y2For SaleMLS ID #X13658842, Royal LePage Heartland Realty. TRREB
- C$340,0002 bd2 ba-- sqft40 Algonquin Ln, Ashfield Colborne Wawanosh, ON N7A 3Y2For Sale
 MLS ID #X13515098, Royal LePage Heartland Realty. TRREB
