Welcome to 52 Cherokee Lane, located at the lakeside, leased land community of Meneset on the Lake! Check out the FULL, GENERAC GENERATOR that was installed in August 2026! This beautifully maintained home is move-in ready & offers 1365 sq ft of living space. The covered front porch invites you to relax, enjoy the peaceful setting and greet friendly neighbours as they pass by. Step inside to an open concept kitchen, dining & living room, featuring a stunning cathedral ceiling & an abundance of natural light. With 3 bedrooms and 2 full bathrooms, there's plenty of room for family, guests, or hobbies. The cozy fireplace in the living room that is perfect for cozy evenings. A centrally located 4 pc bathroom, with a newly installed handheld shower head, offers convenience to guests who are over for a short visit or staying in the 2 additional bedrooms. If you don't need 2 extra bedrooms, consider using one as an office or hobby/craft space. The spacious primary suite is a complete with a walk-in closet & a generous sized 3 pc ensuite. The large eat-in kitchen is ideal for everyday living & entertaining, with the laundry/utility room just off to the side for added functionality. From here, step into the awesome 3-season sunroom with tinted vinyl windows that provide extra privacy. This home also has a Reverse Osmosis water purification system that is serviced annually. Outside, you will fall in love with the beautifully landscaped yard. A 12' x 12' shed, with hydro, offers additional storage or the potential for a workshop. As a resident of this 55+ community, you will enjoy many social activities, access to a private sandy beach & the breathtaking Lake Huron sunsets, the perfect way to end your day!
For sale
C$390,000
52 Cherokee Ln, Ashfield Colborne Wawanosh, ON N7A 3Y2
3beds
2baths
Single Family Residence
Built in ----
-- sqft lot
$-- Zestimate®
C$--/sqft
C$-- HOA
What's special
Covered front porchPeaceful settingStunning cathedral ceilingAbundance of natural lightSpacious primary suiteWalk-in closetLarge eat-in kitchen
- 20 days
- 41
- 0
Zillow last checked:
Listing updated:
Listed by:
RE/MAX Reliable Realty Inc
Source: TRREB,MLS®#: X13692656 Originating MLS®#: One Point Association of REALTORS
Facts & features
Interior
Bedrooms & bathrooms
- Bedrooms: 3
- Bathrooms: 2
Primary bedroom
- Level: Main
- Dimensions: 3.85 x 3.83
Bedroom 2
- Level: Main
- Dimensions: 3.91 x 3.14
Bedroom 3
- Level: Main
- Dimensions: 2.75 x 3.19
Bathroom
- Level: Main
- Dimensions: 2.92 x 2.28
Bathroom
- Level: Main
- Dimensions: 1.55 x 2.4
Kitchen
- Level: Main
- Dimensions: 3.86 x 4.88
Laundry
- Level: Main
- Dimensions: 1.5 x 2.57
Living room
- Level: Main
- Dimensions: 3.87 x 6.26
Sunroom
- Level: Main
- Dimensions: 3.07 x 6.78
Heating
- Forced Air, Gas
Cooling
- Central Air
Appliances
- Included: Water Heater Owned, Water Softener, Water Treatment
Features
- Basement: None
- Has fireplace: Yes
- Fireplace features: Living Room, Electric
Interior area
- Living area range: 1100-1500 null
Video & virtual tour
Property
Parking
- Total spaces: 2
- Parking features: Private Double
Features
- Patio & porch: Patio, Porch
- Exterior features: Landscaped, Year Round Living
- Pool features: None
- Water view: Obstructive
- On waterfront: Yes
- Waterfront features: Beach Front, WaterfrontCommunity, Lake
- Body of water: Lake Huron
Lot
- Features: Beach, Golf, Hospital, Marina, Place Of Worship, Rec./Commun.Centre
Details
- Additional structures: Shed
- Parcel number: 0
- Other equipment: Generator - Full
Construction
Type & style
- Home type: SingleFamily
- Architectural style: Bungalow
- Property subtype: Single Family Residence
Materials
- Vinyl Siding
- Foundation: Concrete Block
- Roof: Asphalt Shingle
Utilities & green energy
- Sewer: Septic
- Water: Comm Well
Community & HOA
Community
- Security: Carbon Monoxide Detector(s), Smoke Detector(s)
Location
- Region: Ashfield Colborne Wawanosh
Financial & listing details
- Annual tax amount: C$2,241
- Date on market: 10/20/2026
Price history
Price history is unavailable.
Public tax history
Tax history is unavailable.
Climate risks
Neighborhood: N7A
Nearby schools
GreatSchools rating
No schools nearby
We couldn't find any schools near this home.
- C$259,0002 bd2 ba-- sqft55 Cherokee Ln, Ashfield Colborne Wawanosh, ON N7A3Y2For Sale

- C$299,0002 bd2 ba-- sqft55 Algonquin Ln, Ashfield Colborne Wawanosh, ON N7A3Y2For Sale

- C$285,0002 bd2 ba-- sqft28 Iroquois Ln, Ashfield Colborne Wawanosh, ON N7A3Y2For Sale

- C$349,0002 bd2 ba-- sqft68 Cherokee Ln, Ashfield Colborne Wawanosh, ON N7A3Y2For Sale
Similar homes
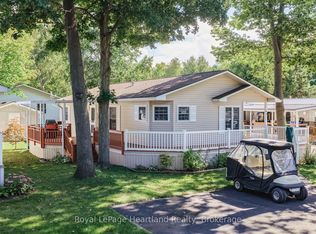
- C$349,0002 bd2 ba-- sqft68 Cherokee Ln, Ashfield Colborne Wawanosh, ON N7A 3Y2For SaleMLS ID #X13787508, Royal LePage Heartland Realty. TRREB
- C$359,0002 bd2 ba-- sqft10 Huron Ln, Ashfield Colborne Wawanosh, ON N7A 3Y2For Sale
 MLS ID #X13658842, Royal LePage Heartland Realty. TRREB
- C$340,0002 bd2 ba-- sqft40 Algonquin Ln, Ashfield Colborne Wawanosh, ON N7A 3Y2For Sale
 MLS ID #X13515098, Royal LePage Heartland Realty. TRREB
- C$329,0003 bd1 ba-- sqft16 Huron Ln, Ashfield Colborne Wawanosh, ON N7A 3Y2For Sale
 MLS ID #X13601906, Royal LePage Heartland Realty. TRREB
