Settle into easy, low-maintenance living at 65 Cherokee Lane in sought-after Meneset on the Lake, a friendly community offering private community access to the beautiful shores of Lake Huron. This meticulously maintained 2 bedroom, 2 bathroom home is filled with natural light and offers a comfortable, functional layout. The spacious primary bedroom features its own ensuite, while the second bedroom and additional full bath provide ideal space for guests. Enjoy the open flow through the generous kitchen and dining area into the inviting living room, complete with a cozy gas fireplace for relaxing evenings. The den offers further flexibility for an at home gym, office, hobbies or quiet sitting area. Outside, a nice big deck is perfect for entertaining, BBQs, or quiet mornings, and a detached storage shed adds excellent storage for tools, seasonal items, and outdoor gear. Just minutes to the shops, dining, and amenities of Goderich, this is a wonderful opportunity to enjoy a peaceful lifestyle near the lake.
For sale
C$325,000
65 Cherokee Ln, Ashfield Colborne Wawanosh, ON N7A 3Y2
2beds
2baths
Single Family Residence
Built in ----
-- sqft lot
$-- Zestimate®
C$--/sqft
C$-- HOA
What's special
Filled with natural lightComfortable functional layoutCozy gas fireplace
- 72 days
- 11
- 0
Zillow last checked:
Listing updated:
Listed by:
Royal LePage Heartland Realty
Source: TRREB,MLS®#: X13654498 Originating MLS®#: One Point Association of REALTORS
Originating MLS®#: One Point Association of REALTORSFacts & features
Interior
Bedrooms & bathrooms
- Bedrooms: 2
- Bathrooms: 2
Primary bedroom
- Level: Main
- Dimensions: 3.4 x 4.97
Bedroom 2
- Level: Main
- Dimensions: 2.69 x 3.52
Bathroom
- Level: Main
- Dimensions: 2.72 x 1.54
Bathroom
- Level: Main
- Dimensions: 2.38 x 1.51
Den
- Level: Main
- Dimensions: 2.42 x 3.39
Dining room
- Level: Main
- Dimensions: 3.42 x 3.26
Foyer
- Level: Main
- Dimensions: 3.44 x 1.71
Kitchen
- Level: Main
- Dimensions: 3.42 x 3.73
Living room
- Level: Main
- Dimensions: 3.74 x 5.55
Heating
- Forced Air, Gas
Cooling
- Central Air
Appliances
- Included: Water Heater, Water Softener
Features
- Primary Bedroom - Main Floor
- Basement: None
- Has fireplace: Yes
- Fireplace features: Living Room, Natural Gas
Interior area
- Living area range: 1100-1500 null
Video & virtual tour
Property
Parking
- Total spaces: 2
- Parking features: Private
Features
- Pool features: None
- On waterfront: Yes
- Waterfront features: None
Lot
- Features: Beach, Hospital, Marina, Waterfront
Details
- Parcel number: 413710001
Construction
Type & style
- Home type: SingleFamily
- Architectural style: Bungalow
- Property subtype: Single Family Residence
Materials
- Vinyl Siding
- Foundation: Concrete Block
- Roof: Asphalt Shingle
Utilities & green energy
- Utilities for property: Natural Gas, Recycling Pickup, Phone Available, Cable Available, Cell Services, Garbage Pickup, Internet High Speed
Community & HOA
Community
- Security: Carbon Monoxide Detector(s), Smoke Detector(s)
- Senior community: Yes
Location
- Region: Ashfield Colborne Wawanosh
Financial & listing details
- Annual tax amount: C$1,917
- Date on market: 8/8/2026
Price history
Price history is unavailable.
Public tax history
Tax history is unavailable.
Climate risks
Neighborhood: N7A
Nearby schools
GreatSchools rating
No schools nearby
We couldn't find any schools near this home.
- C$249,0002 bd1 ba-- sqft41 Cherokee Ln, Ashfield Colborne Wawanosh, ON N7A3Y2For Sale
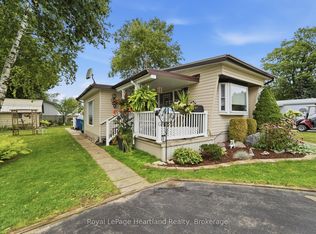
- C$299,0002 bd2 ba-- sqft52 Algonquin Ln, Ashfield Colborne Wawanosh, ON N7A3Y2For Sale
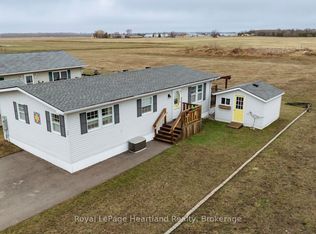
- C$329,0002 bd2 ba-- sqft27 Cheyenne Ln, Ashfield Colborne Wawanosh, ON N7A3Y2For Sale

- C$340,0002 bd2 ba-- sqft40 Algonquin Ln, Ashfield Colborne Wawanosh, ON N7A3Y2For Sale

Similar homes
- C$329,0002 bd2 ba-- sqft27 Cheyenne Ln, Ashfield Colborne Wawanosh, ON N7A 3Y2For SaleMLS ID #X13556186, Royal LePage Heartland Realty. TRREB
- C$299,0002 bd2 ba-- sqft52 Algonquin Ln, Ashfield Colborne Wawanosh, ON N7A 3Y2For SaleMLS ID #X13834604, Royal LePage Heartland Realty. TRREB
- C$319,0002 bd2 ba-- sqft12 Cherokee Ln, Ashfield Colborne Wawanosh, ON N7A 3Y2For Sale
 MLS ID #X13659246, Royal LePage Heartland Realty. TRREB
 - C$340,0002 bd2 ba-- sqft40 Algonquin Ln, Ashfield Colborne Wawanosh, ON N7A 3Y2For SaleMLS ID #X13515098, Royal LePage Heartland Realty. TRREB
