Welcome to your new home in a vibrant Parkbridge lifestyle community, where quality living meets affordability in a friendly, professionally managed neighbourhood. This beautifully designed two-bedroom, two-bathroom home offers everything you need on one level, with a bright, open-concept kitchen, dining, and living area thats perfect for everyday comfort and entertaining family or friends.This home is fully wheelchair accessible. You'll move with ease throughout every room thanks to thoughtful design choices that prioritize accessibility and convenience.Over $60,000 in premium upgrades add both style and function to this exceptional property. Enjoy a spacious walk-in closet with custom shelving, railings on the rear deck for safety, and a handrail on the front porch to assist with mobility. Additional upgrades include a new privacy fence ('26), a garage ramp, concrete sidewalk leading to the garage, and concrete curbs ensuring a smooth and safe entry to your home from every angle.Whether you're downsizing, planning for retirement, or simply looking for a modern, low-maintenance home, this property offers accessible, comfortable living with all the benefits of a caring, engaged community. Don't miss the chance to experience everything Parkbridge has to offer contact us today to schedule your visit.
For sale
C$399,900
94 Lake Breeze Dr, Ashfield Colborne Wawanosh, ON N7A 0B9
2beds
2baths
Single Family Residence
Built in ----
-- sqft lot
$-- Zestimate®
C$--/sqft
C$-- HOA
What's special
- 101 days
- 12
- 1
Zillow last checked:
Listing updated:
Listed by:
Royal LePage Heartland Realty
Source: TRREB,MLS®#: X13145692 Originating MLS®#: One Point Association of REALTORS
Originating MLS®#: One Point Association of REALTORSFacts & features
Interior
Bedrooms & bathrooms
- Bedrooms: 2
- Bathrooms: 2
Primary bedroom
- Level: Main
- Dimensions: 3.39 x 4.59
Bedroom
- Level: Main
- Dimensions: 2.96 x 3.44
Bathroom
- Level: Main
- Dimensions: 1.66 x 2.57
Bathroom
- Level: Main
- Dimensions: 2.96 x 3.28
Dining room
- Level: Main
- Dimensions: 2.95 x 3.44
Foyer
- Level: Main
- Dimensions: 1.94 x 3.75
Kitchen
- Level: Main
- Dimensions: 4.15 x 2.93
Living room
- Level: Main
- Dimensions: 4.29 x 4.85
Heating
- Forced Air, Gas
Cooling
- Central Air
Features
- Wheelchair Access
- Basement: Crawl Space
- Has fireplace: Yes
Interior area
- Living area range: 1100-1500 null
Video & virtual tour
Property
Parking
- Total spaces: 4
- Parking features: Garage
- Has garage: Yes
Features
- Pool features: None
Construction
Type & style
- Home type: SingleFamily
- Architectural style: Bungalow
- Property subtype: Single Family Residence
Materials
- Vinyl Siding
- Foundation: Poured Concrete
- Roof: Shingle
Utilities & green energy
- Sewer: Sewer
Community & HOA
Location
- Region: Ashfield Colborne Wawanosh
Financial & listing details
- Annual tax amount: C$2,395
- Date on market: 5/19/2026
Price history
Price history is unavailable.
Public tax history
Tax history is unavailable.
Climate risks
Neighborhood: N7A
Nearby schools
GreatSchools rating
No schools nearby
We couldn't find any schools near this home.
- C$469,0002 bd2 ba-- sqft96 Lake Breeze Dr, Ashfield Colborne Wawanosh, ON N7A0B9For Sale

- C$452,5002 bd2 ba1.4k sqft85 Lake Breeze Dr, Ashfield Colborne Wawanosh, ON N7A0B9Sold
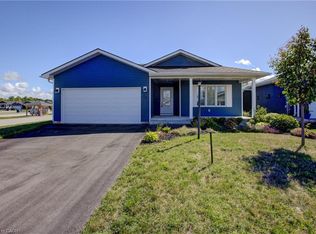
- C$534,9002 bd2 ba-- sqft252 Lake Breeze Dr, Ashfield Colborne Wawanosh, ON N7A0B9For Sale

- C$530,0002 bd2 ba-- sqft140 Lake Breeze Dr, Ashfield Colborne Wawanosh, ON N7A0C6For Sale

Similar homes
- C$469,0002 bd2 ba-- sqft96 Lake Breeze Dr, Ashfield Colborne Wawanosh, ON N7A 0B9For SaleMLS ID #X13702484, Pebble Creek Real Estate Inc.. TRREB
- C$429,9002 bd2 ba-- sqft20 Huron Heights Dr, Ashfield Colborne Wawanosh, ON N7A 0B1For Sale
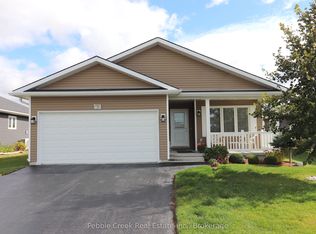 MLS ID #X13697966, Pebble Creek Real Estate Inc.. TRREB
 - C$379,0002 bd2 ba-- sqft10 Huron Ln, Ashfield Colborne Wawanosh, ON N7A 3Y2For Sale
 MLS ID #X13658842, Royal LePage Heartland Realty. TRREB
 - C$579,9002 bd2 ba-- sqft8 Windward Way N, Ashfield Colborne Wawanosh, ON N7A 0B2For Sale
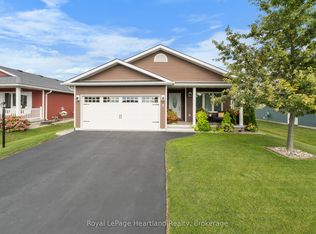 MLS ID #X13690056, Royal LePage Heartland Realty. TRREB
