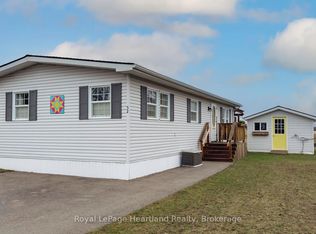
Highly sought after 2004 "Royal Home" with 1200 sq. ft of living space is now being offered for sale in the lakefront adult community, Meneset on the Lake. Rarely do Royal Homes come available in this 55+ land lease community with a gated drive down private beach. Step inside to the open concept living room with soaring cathedral ceilings, spacious dining room and bright white kitchen. The dinette area with vaulted ceilings creates the perfect space to have breakfast overlooking the perennial flowerbeds. The crisp white kitchen features an abundance of cabinetry and lots of countertop space for meal preparation. A spacious separate dining room provides the perfect room for hosting dinner parties or gatherings. The oversized primary bedroom is located at the back of the home with a 3 piece ensuite and walk-in closet. The second bedroom is a perfect size for guests, an office or second sitting room featuring 2 closets. A separate laundry room/utility room is ideal for extra storage space and contains all utilities in one area of the home. Other features include a Generac whole home generator, roof (2018), new washer/dryer tower (2026), the hallway, living and dining room all have hardwood flooring and California shutters in the dining and dinette areas. Store off season items in the shed with electricity. The pictures speak to how you can slow down and enjoy the spacious wrap-around deck, low maintenance yard and time at the beach or on the trails. Meneset on the Lake is a lifestyle community with an active clubhouse, drive down immaculate beach, paved streets, garden plots and outdoor storage. When the beach, lakefront living, lifestyle and simplicity are your goals, consider this lovely home.
For sale
C$359,000
22 Algonquin Ln, Ashfield Colborne Wawanosh, ON N7A 3Y2
2beds
2baths
Single Family Residence
Built in ----
-- sqft lot
$-- Zestimate®
C$--/sqft
C$-- HOA
What's special
Soaring cathedral ceilingsSpacious dining roomBright white kitchenCrisp white kitchenAbundance of cabinetryLots of countertop spaceOversized primary bedroom
- 90 days |
- 40 |
- 0 |
Zillow last checked:
Listing updated:
Listed by:
Royal LePage Heartland Realty
Source: TRREB,MLS®#: X13057964 Originating MLS®#: One Point Association of REALTORS
Originating MLS®#: One Point Association of REALTORSFacts & features
Interior
Bedrooms & bathrooms
- Bedrooms: 2
- Bathrooms: 2
Primary bedroom
- Level: Main
- Dimensions: 3.7 x 4.26
Bedroom
- Level: Main
- Dimensions: 2.98 x 2.72
Bathroom
- Level: Main
- Dimensions: 2.65 x 2.42
Bathroom
- Level: Main
- Dimensions: 2.39 x 1.95
Breakfast
- Level: Main
- Dimensions: 2.41 x 2.74
Dining room
- Level: Main
- Dimensions: 3.7 x 3.41
Kitchen
- Level: Main
- Dimensions: 3.7 x 3.15
Laundry
- Level: Main
- Dimensions: 2.64 x 1.63
Living room
- Level: Main
- Dimensions: 3.7 x 5.12
Heating
- Forced Air, Gas
Cooling
- Central Air
Appliances
- Included: Water Heater Owned, Water Softener
Features
- Primary Bedroom - Main Floor
- Basement: None
- Has fireplace: No
Interior area
- Living area range: 1100-1500 null
Video & virtual tour
Property
Parking
- Total spaces: 2
- Parking features: Private Double
Features
- Patio & porch: Deck, Porch
- Exterior features: Landscaped, Lighting, Year Round Living
- Pool features: None
- On waterfront: Yes
- Waterfront features: Indirect, Lake
- Body of water: Lake Huron
Lot
- Features: Beach, Golf, Lake Access, Lake/Pond, Waterfront
Details
- Additional structures: Shed
- Other equipment: Generator - Full
Construction
Type & style
- Home type: SingleFamily
- Architectural style: Bungalow
- Property subtype: Single Family Residence
Materials
- Vinyl Siding
- Foundation: Block
- Roof: Asphalt Shingle
Utilities & green energy
- Sewer: Septic
- Water: Comm Well
- Utilities for property: Cable Available, Cell Services, Electricity Connected, Garbage Pickup, Internet High Speed, Natural Gas, Phone Connected, Recycling Pickup
Community & HOA
Community
- Security: Carbon Monoxide Detector(s)
- Senior community: Yes
Location
- Region: Ashfield Colborne Wawanosh
Financial & listing details
- Annual tax amount: C$1,788
- Date on market: 4/29/2026
Royal LePage Heartland Realty
Royal LePage Heartland Realty
By pressing Contact Agent, you agree that the real estate professional identified above may call/text you about your search, which may involve use of automated means and pre-recorded/artificial voices. You don't need to consent as a condition of buying any property, goods, or services. Message/data rates may apply. You also agree to our Terms of Use. Zillow does not endorse any real estate professionals. We may share information about your recent and future site activity with your agent to help them understand what you're looking for in a home.
Price history
Price history is unavailable.
Public tax history
Tax history is unavailable.
Climate risks
Neighborhood: N7A
Nearby schools
GreatSchools rating
No schools nearby
We couldn't find any schools near this home.
- C$329,0002 bd2 ba-- sqft27 Cheyenne Ln, Ashfield Colborne Wawanosh, ON N7A3Y2For Sale

- C$332,9002 bd2 ba-- sqft65 Cherokee Ln, Ashfield Colborne Wawanosh, ON N7A3Y2For Sale

- C$329,0002 bd2 ba-- sqft12 Cherokee Ln, Ashfield Colborne Wawanosh, ON N7A3Y2For Sale

- C$324,0002 bd2 ba-- sqft52 Algonquin Ln, Ashfield Colborne Wawanosh, ON N7A3Y2For Sale
- C$280,0002 bd2 ba-- sqft8 Cherokee Ln E, Ashfield Colborne Wawanosh, ON N7A3Y2For Sale
- C$310,0002 bd1 ba-- sqft12 Iroquois Ln, Ashfield Colborne Wawanosh, ON N7A3Y2For Sale
- C$340,0002 bd2 ba-- sqft40 Algonquin Ln, Ashfield Colborne Wawanosh, ON N7A3Y2For Sale
- C$789,0003 bd2 ba-- sqft33730 Smith Ave, Ashfield Colborne Wawanosh, ON N7A3Y2For Sale
Similar homes
- C$329,0002 bd2 ba-- sqft27 Cheyenne Ln, Ashfield Colborne Wawanosh, ON N7A 3Y2For SaleMLS ID #X13556186, Royal LePage Heartland Realty. TRREB
- C$340,0002 bd2 ba-- sqft40 Algonquin Ln, Ashfield Colborne Wawanosh, ON N7A 3Y2For Sale
 MLS ID #X13515098, Royal LePage Heartland Realty. TRREB
 - C$329,0002 bd2 ba-- sqft12 Cherokee Ln, Ashfield Colborne Wawanosh, ON N7A 3Y2For SaleMLS ID #X13105116, Royal LePage Heartland Realty. TRREB
- C$324,0002 bd2 ba-- sqft52 Algonquin Ln, Ashfield Colborne Wawanosh, ON N7A 3Y2For SaleMLS ID #X12951210, Royal LePage Heartland Realty. TRREB
- C$332,9002 bd2 ba-- sqft65 Cherokee Ln, Ashfield Colborne Wawanosh, ON N7A 3Y2For SaleMLS ID #X13090816, Royal LePage Heartland Realty. TRREB
- C$310,0002 bd1 ba-- sqft12 Iroquois Ln, Ashfield Colborne Wawanosh, ON N7A 3Y2For SaleMLS ID #X12919614, Royal LePage Heartland Realty. TRREB
- C$280,0002 bd2 ba-- sqft8 Cherokee Ln E, Ashfield Colborne Wawanosh, ON N7A 3Y2For SaleMLS ID #X13549708, Lake Range Realty Ltd.. TRREB
- C$399,9002 bd2 ba-- sqft94 Lake Breeze Dr, Ashfield Colborne Wawanosh, ON N7A 0B9For SaleMLS ID #X13145692, Royal LePage Heartland Realty. TRREB
- C$319,0002 bd2 ba-- sqft14 Garden Rd, Ashfield Colborne Wawanosh, ON N7A 3Y3For SaleMLS ID #X13059600, Royal LePage Heartland Realty. TRREB
- C$412,9002 bd2 ba-- sqft242 Lake Breeze Dr, Ashfield Colborne Wawanosh, ON N7A 0B1New ConstructionMLS ID #X13422272, PMA BRETHOUR REAL ESTATE CORPORATION INC.. TRREB
- C$449,0002 bd2 ba-- sqft164 Bayfield Rd, Goderich, ON N7A 3G3For SaleMLS ID #X13056636, Royal LePage Heartland Realty. TRREB
- C$399,0002 bd1 ba-- sqft6 Park Rd, Central Huron, ON N7A 3X8For SaleMLS ID #X13540920, Pebble Creek Real Estate Inc.. TRREB
- C$449,9002 bd2 ba-- sqft25 Lee Cres, Goderich, ON N7A 4L3For SaleMLS ID #X13565402, Royal LePage Heartland Realty. TRREB
- C$314,9003 bd1 ba-- sqft26 Watergate Dr, Ashfield Colborne Wawanosh, ON N7A 3Y3For SaleMLS ID #X12927816, Pebble Creek Real Estate Inc.. TRREB
- C$439,0003 bd2 ba-- sqft109 Napier St, Goderich, ON N7A 1W4For SaleMLS ID #X13114012, Pebble Creek Real Estate Inc.. TRREB
- C$258,0002 bd1 ba950 sqft27 Cranberry Dr, Ashfield Colborne Wawanosh, ON N7A 3Y3For SaleMLS ID #40847827, Jim Bowman, Salesperson, RE/MAX REAL ESTATE CENTRE INC., BROKERAGE. ITSO
- C$459,9003 bd1 ba-- sqft345 Cambridge St, Goderich, ON N7A 2Y9For SaleMLS ID #X13437820, K.J. Talbot Realty Incorporated. TRREB
- C$497,9002 bd2 ba-- sqft24 Huron Heights Dr, Ashfield Colborne Wawanosh, ON N7A 0B1For SaleMLS ID #X13231242, Pebble Creek Real Estate Inc.. TRREB
- C$489,9505 bd3 ba-- sqft43 Trafalgar St, Goderich, ON N7A 1T3For SaleMLS ID #X13456368, Royal LePage Heartland Realty. TRREB
- C$502,9002 bd2 ba-- sqft297 Lake Breeze Dr, Ashfield Colborne Wawanosh, ON N7A 0B1New ConstructionMLS ID #X13422174, PMA BRETHOUR REAL ESTATE CORPORATION INC.. TRREB
