Discover the charm of 33730 Smith Ave, a spacious bungalow on the outskirts of Goderich, now available for the first time in generations. This delightful home presents a lovely exterior complemented by a detached garage and is tucked away on a peaceful dead-end street. Inside, you'll find three bedrooms and two bathrooms, providing ample space for family living. The living room is a standout feature, with large picture windows and a patio door that invite abundant natural light and frame stunning views of Lake Huron, showcasing its famous sunsets.The home's enviable location means you're just a short drive away from Goderich's vibrant downtown, where you can enjoy charming shops, eateries, and local events. The blend of serene lakeside living with the convenience of nearby amenities makes this property truly special. With its rich family history and picturesque setting, this home is a canvas awaiting your personal touch, inviting you to create new memories while cherishing the legacy of the past.
For sale
C$789,000
33730 Smith Ave, Ashfield Colborne Wawanosh, ON N7A 3Y2
3beds
2baths
Single Family Residence
Built in ----
0 Square Feet Lot
$-- Zestimate®
C$--/sqft
C$-- HOA
What's special
Spacious bungalowLovely exteriorDetached garagePeaceful dead-end streetThree bedroomsTwo bathroomsPicturesque setting
- 72 days |
- 93 |
- 2 |
Zillow last checked:
Listing updated:
Listed by:
Royal LePage Heartland Realty
Source: TRREB,MLS®#: X13135928 Originating MLS®#: One Point Association of REALTORS
Originating MLS®#: One Point Association of REALTORSFacts & features
Interior
Bedrooms & bathrooms
- Bedrooms: 3
- Bathrooms: 2
Primary bedroom
- Level: Main
- Dimensions: 5.23 x 6.74
Bedroom 2
- Level: Main
- Dimensions: 2.74 x 2.76
Bedroom 3
- Level: Main
- Dimensions: 2.7 x 4.44
Bathroom
- Level: Main
- Dimensions: 1.47 x 2.73
Bathroom
- Level: Main
- Dimensions: 1.64 x 2.77
Dining room
- Level: Main
- Dimensions: 4.5 x 2.55
Kitchen
- Level: Main
- Dimensions: 2.73 x 2.76
Living room
- Level: Main
- Dimensions: 5.64 x 6.91
Recreation
- Level: Main
- Dimensions: 4.76 x 9.59
Sunroom
- Level: Main
- Dimensions: 3.59 x 2.62
Heating
- Forced Air, Gas
Cooling
- None
Appliances
- Included: Water Heater Owned
Features
- Basement: Crawl Space
- Has fireplace: Yes
Interior area
- Living area range: 1500-2000 null
Video & virtual tour
Property
Parking
- Total spaces: 8
- Parking features: Private
- Has garage: Yes
Features
- Patio & porch: Deck, Porch
- Exterior features: Year Round Living
- Pool features: None
- Has view: Yes
- View description: Lake
- Has water view: Yes
- Water view: Lake,Unobstructive
- Waterfront features: Indirect, Lake
- Body of water: Lake Huron
Lot
- Size: 0 Square Feet
- Features: Beach, Golf, Hospital, Marina, Lake Access, Library, Irregular Lot
Details
- Parcel number: 411200158
Construction
Type & style
- Home type: SingleFamily
- Architectural style: Bungalow
- Property subtype: Single Family Residence
Materials
- Wood
- Foundation: Concrete Block
- Roof: Asphalt Shingle
Utilities & green energy
- Sewer: Septic
- Water: Drilled Well, Shared Well
Community & HOA
Location
- Region: Ashfield Colborne Wawanosh
Financial & listing details
- Annual tax amount: C$3,067
- Date on market: 5/15/2026
Royal LePage Heartland Realty
Royal LePage Heartland Realty
By pressing Contact Agent, you agree that the real estate professional identified above may call/text you about your search, which may involve use of automated means and pre-recorded/artificial voices. You don't need to consent as a condition of buying any property, goods, or services. Message/data rates may apply. You also agree to our Terms of Use. Zillow does not endorse any real estate professionals. We may share information about your recent and future site activity with your agent to help them understand what you're looking for in a home.
Price history
Price history is unavailable.
Public tax history
Tax history is unavailable.
Climate risks
Neighborhood: N7A
Nearby schools
GreatSchools rating
No schools nearby
We couldn't find any schools near this home.
- C$280,0002 bd2 ba-- sqft8 Cherokee Ln E, Ashfield Colborne Wawanosh, ON N7A3Y2For Sale

- C$310,0002 bd1 ba-- sqft12 Iroquois Ln, Ashfield Colborne Wawanosh, ON N7A3Y2For Sale

- C$329,0002 bd2 ba-- sqft12 Cherokee Ln, Ashfield Colborne Wawanosh, ON N7A3Y2For Sale

- C$359,0002 bd2 ba-- sqft22 Algonquin Ln, Ashfield Colborne Wawanosh, ON N7A3Y2For Sale

- C$332,9002 bd2 ba-- sqft65 Cherokee Ln, Ashfield Colborne Wawanosh, ON N7A3Y2For Sale
- C$329,0002 bd2 ba-- sqft27 Cheyenne Ln, Ashfield Colborne Wawanosh, ON N7A3Y2For Sale
- C$324,0002 bd2 ba-- sqft52 Algonquin Ln, Ashfield Colborne Wawanosh, ON N7A3Y2For Sale
- C$340,0002 bd2 ba-- sqft40 Algonquin Ln, Ashfield Colborne Wawanosh, ON N7A3Y2For Sale
Similar homes
- C$784,9004 bd2 ba-- sqft36589 Dunlop Dr, Ashfield Colborne Wawanosh, ON N7A 3Y1For Sale
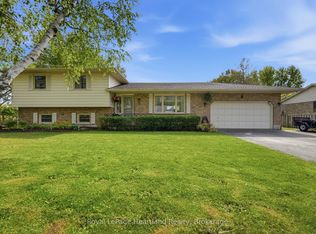 MLS ID #X13163744, Royal LePage Heartland Realty. TRREB
 - C$710,0003 bd2 ba-- sqft67 Elgin Ave W, Goderich, ON N7A 2E1For Sale
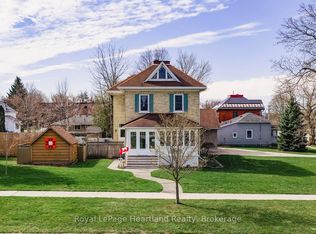 MLS ID #X13604698, Royal LePage Heartland Realty. TRREB
 - C$649,9002 bd2 ba-- sqft85375 Mackenzie Camp Rd N, Ashfield Colborne Wawanosh, ON N7A 3X9For Sale
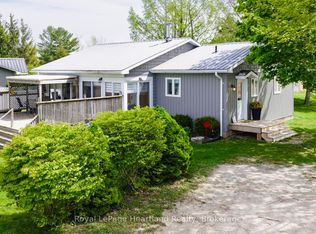 MLS ID #X13597120, Royal LePage Heartland Realty. TRREB
 - C$979,9004 bd3 ba-- sqft23 Park Rd, Central Huron, ON N7A 3X8For Sale
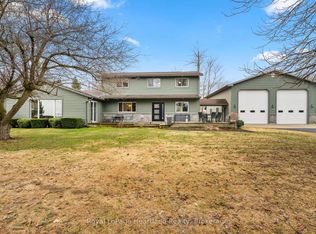 MLS ID #X13567782, Royal LePage Heartland Realty. TRREB
 - C$879,9003 bd1 ba-- sqft75 Victoria Beach Rd, Ashfield Colborne Wawanosh, ON N7A 3X9For SaleMLS ID #X13481340, Royal LePage Heartland Realty. TRREB
- C$659,9003 bd2 ba-- sqft232 Picton St W, Goderich, ON N7A 2C8For SaleMLS ID #X13475526, K.J. Talbot Realty Incorporated. TRREB
- C$559,9004 bd2 ba-- sqft382 Huron Rd, Goderich, ON N7A 3A5For SaleMLS ID #X13592726, K.J. Talbot Realty Incorporated. TRREB
- C$759,9004 bd3 ba-- sqft39 Balvina Dr W, Goderich, ON N7A 4L2For SaleMLS ID #X13168956, Royal LePage Heartland Realty. TRREB
- C$579,9003 bd2 ba-- sqft14 Elgin Ave E, Goderich, ON N7A 1K2For SaleMLS ID #X13579862, Royal LePage Heartland Realty. TRREB
- C$779,9004 bd3 ba-- sqft487 Woodridge Dr, Goderich, ON N7A 0C7For SaleMLS ID #X13478568, Royal LePage Heartland Realty. TRREB
- C$700,0003 bd2 ba-- sqft79927 Orchard Line, Central Huron, ON N7A 3X8For SaleMLS ID #X13413844, Pebble Creek Real Estate Inc.. TRREB
- C$443,0002 bd2 ba-- sqft15 Huron Ln, Ashfield Colborne Wawanosh, ON N7A 3Y2For SaleMLS ID #X12732486, Royal LePage Heartland Realty. TRREB
- C$579,0004 bd2 ba-- sqft235 Hincks St, Goderich, ON N7A 3C9For SaleMLS ID #X13485590, Royal LePage Heartland Realty. TRREB
- C$569,9003 bd2 ba-- sqft160 Widder St, Goderich, ON N7A 3V3For SaleMLS ID #X13552654, CENTURY 21 LEADING EDGE REALTY INC.. TRREB
- C$900,0003 bd3 ba-- sqft84189 Upper Rd #Rr-3, Ashfield Colborne Wawanosh, ON N7A 3X9For SaleMLS ID #X13062992, Royal LePage Exchange Realty Co.. TRREB
- C$649,9003 bd2 ba-- sqft155 South St, Goderich, ON N7A 3L9For SaleMLS ID #X13436238, REAL BROKER ONTARIO LTD.. TRREB
- C$799,9002 bd2 ba-- sqft36 Jane St, Bluewater, ON N0M 1G0For SaleMLS ID #X13528230, Royal LePage Heartland Realty. TRREB
- C$599,9992 bd2 ba-- sqft37 Lake Breeze Dr, Ashfield Colborne Wawanosh, ON N7A 0B7For SaleMLS ID #X13488452, Royal LePage Heartland Realty. TRREB
- C$599,9004 bd2 ba-- sqft106 Oxford St, Goderich, ON N7A 1E4For SaleMLS ID #X13039390, Royal LePage Heartland Realty. TRREB
- C$699,0004 bd3 ba-- sqft219 Picton St E, Goderich, ON N7A 1K1For SaleMLS ID #X13502836, THE CANADIAN HOME REALTY INC.. TRREB
