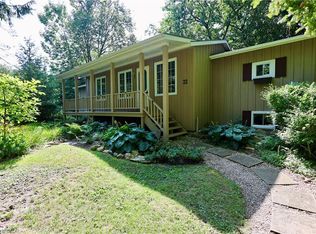
Situated on one of Bayfield's most beautiful, mature, tree-lined streets, this inviting two-bedroom, two-bathroom cottage perfectly blends historic lakeside charm with modern convenience. The bright and welcoming interior features a cozy primary layout enhanced by a versatile bonus living room-ideal for a sun-drenched home office, reading den, or media space-while the two full bathrooms offer plenty of privacy for hosts and guests alike. Step outside to discover a rare, large back garden enclosed by lush greenery, providing a private oasis for outdoor dining, gardening, or evening relaxation. Boasting an enviable location that balances serene village living with exceptional practicality, this property is located just moments from Bayfield's new medical centre and a short, scenic stroll from the historic Main Street boutiques, award-winning dining, and the stunning shores of Lake Huron.
For sale
C$749,900
36 Jane St, Bluewater, ON N0M 1G0
2beds
2baths
Single Family Residence
Built in ----
0.25 Acres Lot
$-- Zestimate®
C$--/sqft
C$-- HOA
What's special
Mature tree-lined streetsInviting two-bedroom two-bathroom cottageBright and welcoming interiorCozy primary layout
- 99 days
- 3
- 0
Zillow last checked:
Listing updated:
Listed by:
Royal LePage Heartland Realty
Source: TRREB,MLS®#: X13528230 Originating MLS®#: One Point Association of REALTORS
Originating MLS®#: One Point Association of REALTORSFacts & features
Interior
Bedrooms & bathrooms
- Bedrooms: 2
- Bathrooms: 2
Primary bedroom
- Level: Main
- Dimensions: 2.87 x 3.67
Bedroom
- Level: Main
- Dimensions: 2.86 x 2.68
Bathroom
- Level: Main
- Dimensions: 2.9 x 2.41
Bathroom
- Level: Main
- Dimensions: 2.45 x 1.28
Dining room
- Level: Main
- Dimensions: 1.4 x 2.51
Family room
- Level: Main
- Dimensions: 2.26 x 6.71
Kitchen
- Level: Main
- Dimensions: 2.88 x 3.35
Living room
- Level: Main
- Dimensions: 2.9 x 7.36
Other
- Level: Main
- Dimensions: 3.68 x 2.36
Heating
- Other, Gas
Cooling
- Window Unit(s)
Features
- None
- Basement: None
- Has fireplace: Yes
Interior area
- Living area range: 700-1100 null
Video & virtual tour
Property
Parking
- Total spaces: 4
- Parking features: Carport
- Has carport: Yes
Features
- Stories: 1
- Pool features: None
Lot
- Size: 0.25 Acres
Details
- Parcel number: 412040007
Construction
Type & style
- Home type: SingleFamily
- Property subtype: Single Family Residence
Materials
- Vinyl Siding
- Foundation: Concrete
- Roof: Asphalt Shingle
Utilities & green energy
- Sewer: Sewer
Community & HOA
Location
- Region: Bluewater
Financial & listing details
- Annual tax amount: C$2,682
- Date on market: 7/6/2026
Price history
Price history is unavailable.
Public tax history
Tax history is unavailable.
Climate risks
Neighborhood: N0M
Nearby schools
GreatSchools rating
No schools nearby
We couldn't find any schools near this home.

Similar homes
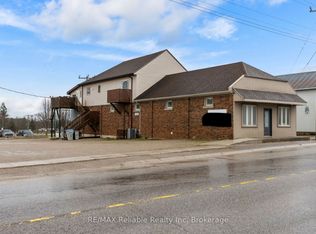
- C$749,9003 bd2 ba-- sqft23 Main St S, Bluewater, ON N0M 1G0For Sale
 MLS ID #26013246, Sean Evans, Broker, Lpt Realty Brokerage. Windsor-Essex County AOR
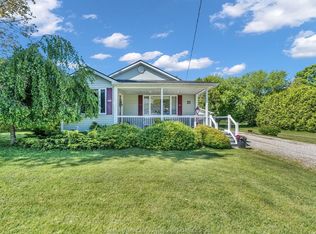
 - C$779,0003 bd2 ba-- sqft20 Mactavesh Cres, Bluewater, ON N0M 1G0For Sale
 MLS ID #X13475338, iCloud Realty Ltd.. TRREB
 - C$829,9005 bd2 ba-- sqft4 John Ave, Bluewater, ON N0M 1G0For Sale
 MLS ID #X13658426, K.J. Talbot Realty Incorporated. TRREB
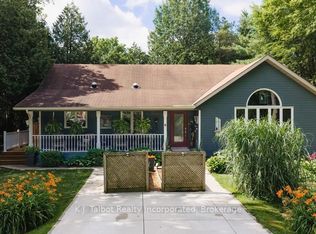
 - C$799,5004 bd2 ba-- sqft6 David St E, Bluewater, ON N0M 1G0For Sale
 MLS ID #X13531442, K.J. Talbot Realty Incorporated. TRREB
