Welcome to 74358 Driftwood Drive, a beautifully finished new-build bungalow set on an impressive 0.8-acre lot in the peaceful community of Stanley, just steps from the shores of Lake Huron. Offering approximately 1,470 sq. ft. of thoughtfully designed main-floor living, this home combines modern finishes with the space and tranquility of a country setting. Step inside to a bright, interior featuring an inviting foyer, open-concept living and dining areas, and a stunning kitchen with ample cabinetry, a large centre island, quartz countertops and plenty of space for entertaining. The living room features a fireplace and large windows overlooking the expansive property, creating a warm and welcoming atmosphere. The spacious primary bedroom offers a private 4-piece ensuite, while the additional bedroom provides flexibility for guests, a home office or family living. A convenient main-floor laundry and additional 3-piece bathroom add to the home's functionality. Enjoy seamless indoor-outdoor living with a covered front porch and generous rear yard, offering plenty of room to relax, garden or create your ideal outdoor retreat. The attached double garage provides excellent parking and storage, while the full unfinished basement offers abundant potential for future living space or storage. Located close to Lake Huron beaches, golf, marinas, schools and everyday amenities, this is an exceptional opportunity to enjoy the benefits of a new home with room to breathe. Move in, make it your own and enjoy everything this beautiful Bluewater-area property has to offer.
For sale
C$849,900
74358 Driftwood Dr, Bluewater, ON N0M 1G0
2beds
2baths
Single Family Residence
Built in ----
0 Square Feet Lot
$-- Zestimate®
C$--/sqft
C$-- HOA
What's special
Inviting foyerStunning kitchenAmple cabinetryLarge centre islandQuartz countertopsWarm and welcoming atmosphereSpacious primary bedroom
- 26 days |
- 14 |
- 0 |
Zillow last checked:
Listing updated:
Listed by:
KELLER WILLIAMS LIFESTYLES
Source: TRREB,MLS®#: X13626122 Originating MLS®#: London and St. Thomas Association of REALTORS
Originating MLS®#: London and St. Thomas Association of REALTORSFacts & features
Interior
Bedrooms & bathrooms
- Bedrooms: 2
- Bathrooms: 2
Primary bedroom
- Level: Main
- Dimensions: 3.68 x 3.73
Bedroom 2
- Level: Main
- Dimensions: 3 x 2.97
Other
- Level: Main
Dining room
- Level: Main
- Dimensions: 3.05 x 2.97
Foyer
- Level: Main
- Dimensions: 5.69 x 1.96
Kitchen
- Level: Main
- Dimensions: 5.03 x 2.77
Laundry
- Level: Main
- Dimensions: 3.23 x 1.83
Living room
- Level: Main
- Dimensions: 4.57 x 3.81
Heating
- Forced Air, Gas
Cooling
- Central Air
Features
- Storage
- Flooring: Carpet Free
- Basement: Full,Unfinished
- Has fireplace: Yes
- Fireplace features: Living Room
Interior area
- Living area range: 1100-1500 null
Property
Parking
- Total spaces: 6
- Parking features: Private Double
- Has garage: Yes
Features
- Patio & porch: Porch
- Exterior features: Year Round Living
- Pool features: None
Lot
- Size: 0 Square Feet
- Features: Beach, Golf, Hospital, Marina, Place Of Worship, School Bus Route, Rectangular Lot
Details
- Parcel number: 412180421
Construction
Type & style
- Home type: SingleFamily
- Architectural style: Bungalow
- Property subtype: Single Family Residence
Materials
- Brick, Stone
- Foundation: Poured Concrete
- Roof: Asphalt Shingle
Utilities & green energy
- Sewer: Septic
Community & HOA
Location
- Region: Bluewater
Financial & listing details
- Annual tax amount: C$1,619
- Date on market: 7/31/2026
Price history
Price history is unavailable.
Public tax history
Tax history is unavailable.
Climate risks
Neighborhood: N0M
Nearby schools
GreatSchools rating
No schools nearby
We couldn't find any schools near this home.
- C$875,0004 bd4 ba1.8k sqft74362 Driftwood Dr, Bluewater, ON N0M1G0For Sale

- C$674,0003 bd1 ba-- sqft74387 Driftwood Dr, Bluewater, ON N0M1G0For Sale

- C$719,8003 bd2 ba1.3k sqft74434 Woodland Dr, Bluewater, ON N0M1G0For Sale

- C$699,9002 bd1 ba-- sqft74470 Woodland Dr, Bluewater, ON N0M1G0For Sale
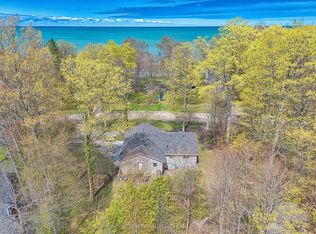
- C$679,0004 bd2 ba-- sqft74156 Bluehaven Beach Dr, Bluewater, ON N0M2T0For Sale
- C$379,90010,474 sqft74730 Elm Cres, Bluewater, ON N0M1G0Lot/Land
- C$625,0006 sqft73942 Durand St, Bluewater, ON N0M2T0Lot/Land
- C$579,9003 bd1 ba-- sqft74891 Dr George Smith Ave, Bluewater, ON N0M1G0For Sale
Similar homes
- C$699,9002 bd1 ba-- sqft74470 Woodland Dr, Bluewater, ON N0M 1G0For SaleMLS ID #X13083358, SOTHEBY'S INTERNATIONAL REALTY CANADA. TRREB
- C$829,9005 bd2 ba-- sqft4 John Ave, Bluewater, ON N0M 1G0For Sale
 MLS ID #X13658426, K.J. Talbot Realty Incorporated. TRREB
 - C$879,0004 bd3 ba-- sqft35095 Old River Rd N, Bluewater, ON N0M 1G0For Sale
 MLS ID #X13428106, Royal LePage Heartland Realty. TRREB
 - C$825,0004 bd2 ba-- sqft6 David St E, Bluewater, ON N0M 1G0For Sale
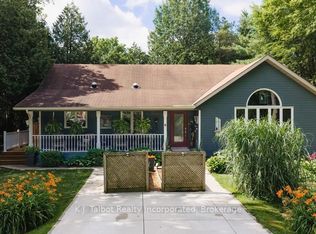 MLS ID #X13531442, K.J. Talbot Realty Incorporated. TRREB
 - C$849,9003 bd3 ba-- sqft23 Mactavesh Cres, Bluewater, ON N0M 1G0For SaleMLS ID #X12433234, PC275 REALTY INC.. TRREB
- C$999,9004 bd3 ba-- sqft26 Thimbleweed Dr, Bluewater, ON N0M 1G0For SaleMLS ID #X13582436, SUTTON GROUP PREFERRED REALTY INC.. TRREB
- C$749,9002 bd2 ba-- sqft36 Jane St, Bluewater, ON N0M 1G0For SaleMLS ID #X13528230, Royal LePage Heartland Realty. TRREB
- C$869,9005 bd2 ba-- sqft73071 Ducharme Beach Rd, Bluewater, ON N0M 2T0For SaleMLS ID #X13166754, ROYAL LEPAGE TRILAND REALTY. TRREB
- C$899,9004 bd3 ba-- sqft73028 Denise Ct, Bluewater, ON N0M 2T0For SaleMLS ID #X13177432, KELLER WILLIAMS LIFESTYLES. TRREB
- C$899,0003 bd3 ba-- sqft51 Deerfield Rd, Lambton Shores, ON N0M 1T0For SaleMLS ID #X13703332, KELLER WILLIAMS LIFESTYLES. TRREB
- C$889,9003 bd2 ba-- sqft283 Churchill Dr, South Huron, ON N0M 1S1For SaleMLS ID #X13709772, COLDWELL BANKER DAWNFLIGHT REALTY BROKERAGE. TRREB
- C$749,9003 bd1 ba-- sqft72553 Princess St, Bluewater, ON N0M 2T0For SaleMLS ID #X13650124, KELLER WILLIAMS LIFESTYLES. TRREB
- C$899,9003 bd2 ba-- sqft72959 Claudette Dr, Bluewater, ON N0M 2T0For SaleMLS ID #X13090258, Royal LePage Heartland Realty. TRREB
- C$817,0003 bd2 ba-- sqft72623 Stanley St, Bluewater, ON N0M 2T0New ConstructionMLS ID #X12887774, RE/MAX BLUEWATER REALTY INC.. TRREB
- C$699,9002 bd2 ba-- sqft33943 Sunnyridge Rd, Bluewater, ON N0M 1N0For SaleMLS ID #X13459644, CENTURY 21 FIRST CANADIAN CORP. TRREB
- C$879,9004 bd5 ba-- sqft35922 Lieury Rd, North Middlesex, ON N0M 2K0For SaleMLS ID #X13584374, CENTURY 21 FIRST CANADIAN CORP. TRREB
- C$710,0002 bd1 ba-- sqft263 Ontario St S, Lambton Shores, ON N0M 1T0For SaleMLS ID #X13677716, RE/MAX ADVANTAGE REALTY LTD.. TRREB
- C$739,9004 bd2 ba-- sqft36589 Dunlop Dr, Ashfield Colborne Wawanosh, ON N7A 3Y1For SaleMLS ID #X13708338, Royal LePage Heartland Realty. TRREB
- C$1,100,0003 bd3 ba-- sqft71837 Sunridge Cres, Bluewater, ON N0M 1N0For SaleMLS ID #X13674796, RE/MAX BLUEWATER REALTY INC.. TRREB
- C$985,0002 bd2 ba-- sqft71214 Anne St, Bluewater, ON N0M 1N0For SaleMLS ID #X13522136, Right At Home Realty. TRREB
