Architecturally striking and set on nearly an acre, with 2,850 sq ft of refined living space, this one-of-a-kind home is just a short walk to the shores of Lake Huron. The space is defined by soaring vaulted ceilings, dramatic full-height windows, and a seamless connection to the surrounding forest. Step inside and the space immediately opens up with natural light pouring in from every angle while treed views become the backdrop to everyday living. The open-plan kitchen, living, and dining area is designed for both comfort and entertaining, anchored by quartz countertops, extensive full-height cabinetry, and dual-aspect windows. A double-sided gas fireplace creates a warm focal point, extending seamlessly to the covered 26’ x 12’ deck, where a vaulted ceiling enhances the sense of space, perfect for quiet mornings or evenings outdoors. The main floor primary suite is a true retreat, complete with its own walkout to a private deck overlooking the forest and fields, a spacious walk-in closet, and a beautifully appointed ensuite with double vanity and oversized walk-in shower. A convenient powder room completes the level. Upstairs, two generously sized bedrooms with ample closet space are complemented by a 4-piece family bath and an overlook that enhances the home’s sense of openness. The fully finished basement adds even more versatility, featuring a fourth bedroom, bathroom with shower, laundry, and flexible space ideal for a home office, gym, or recreation area. Outside, the expansive 98 x 356 ft lot offers exceptional privacy, ample parking for 10+ vehicles, and a dedicated firepit area with built-in seating, perfect for gathering under the stars. Located just minutes from the charming village of Bayfield, this property offers an exceptional lifestyle. Bayfield is known for its historic Main Street, boutique shops, dining, marina, and beautiful beaches, making it a sought-after destination for both full-time living and weekend escapes.
For sale
C$875,000
74362 Driftwood Dr, Bluewater, ON N0M 1G0
4beds
1,841sqft
Single Family Residence, Residential
Built in 2020
0.81 Acres Lot
$-- Zestimate®
C$475/sqft
C$-- HOA
What's special
Nearly an acreSoaring vaulted ceilingsDramatic full-height windowsTreed viewsQuartz countertopsExtensive full-height cabinetryDual-aspect windows
- 148 days
- 14
- 2
Zillow last checked:
Listing updated:
Listed by:
Kevin Reitzel, Broker,
Keller Williams Innovation Realty,
Jeff Reitzel, Broker,
KELLER WILLIAMS INNOVATION REALTY
Source: ITSO,MLS®#: 40816600Originating MLS®#: Cornerstone Association of REALTORS®
Facts & features
Interior
Bedrooms & bathrooms
- Bedrooms: 4
- Bathrooms: 4
- Full bathrooms: 3
- 1/2 bathrooms: 1
- Main level bathrooms: 2
- Main level bedrooms: 1
Other
- Level: Main
Bedroom
- Level: Second
Bedroom
- Level: Second
Bedroom
- Level: Basement
Bathroom
- Features: 2-Piece
- Level: Main
Bathroom
- Features: 4-Piece
- Level: Second
Bathroom
- Features: 3-Piece
- Level: Basement
Other
- Features: 4-Piece
- Level: Main
Dining room
- Level: Main
Foyer
- Level: Main
Kitchen
- Level: Main
Living room
- Level: Main
Recreation room
- Level: Basement
Heating
- Forced Air, Natural Gas
Cooling
- Central Air
Appliances
- Included: Dishwasher, Dryer, Microwave, Refrigerator, Stove, Washer
Features
- In-law Capability
- Basement: Full,Finished,Sump Pump
- Has fireplace: No
Interior area
- Total structure area: 2,850
- Total interior livable area: 1,841 sqft
- Finished area above ground: 1,841
- Finished area below ground: 1,009
Video & virtual tour
Property
Parking
- Total spaces: 10
- Parking features: Private Drive Double Wide
- Uncovered spaces: 10
Features
- Stories: 2
- Patio & porch: Deck
- Waterfront features: Access to Water
- Frontage type: East
- Frontage length: 98.59
Lot
- Size: 0.81 Acres
- Dimensions: 98.59 x 356.67
- Features: Rural, Quiet Area, Shopping Nearby
Details
- Parcel number: 412180420
- Zoning: R1-5
Construction
Type & style
- Home type: SingleFamily
- Property subtype: Single Family Residence, Residential
Materials
- Stone, Vinyl Siding
- Foundation: Poured Concrete
- Roof: Asphalt Shing
Condition
- 6-15 Years
- New construction: No
- Year built: 2020
Utilities & green energy
- Sewer: Septic Tank
- Water: Municipal
- Utilities for property: Fibre Optics, Natural Gas Connected
Community & HOA
Location
- Region: Bluewater
Financial & listing details
- Price per square foot: C$475/sqft
- Annual tax amount: C$4,619
- Date on market: 4/5/2026
- Inclusions: Dishwasher, Dryer, Microwave, Refrigerator, Stove, Washer
Price history
| Date | Event | Price |
|---|---|---|
| 6/12/2026 | Price change | C$875,000-2.8%C$475/sqft |
Source: ITSO #40816600 Report a problem | ||
| 4/5/2026 | Listed for sale | C$900,000-21.7%C$489/sqft |
Source: ITSO #40816600 Report a problem | ||
| 5/15/2024 | Listing removed | -- |
Source:  Cornerstone Association of REALTORS® - Hamilton-Burlington #H4186192 Report a problem Cornerstone Association of REALTORS® - Hamilton-Burlington #H4186192 Report a problem | ||
| 3/15/2024 | Price change | C$1,149,900-4.2%C$624/sqft |
Source: Cornerstone Association of REALTORS® - Hamilton-Burlington #H4186192 Report a problem | ||
| 2/23/2024 | Listed for sale | C$1,199,900-3.9%C$652/sqft |
Source: Cornerstone Association of REALTORS® - Hamilton-Burlington #H4186192 Report a problem | ||
| 7/1/2023 | Listing removed | -- |
Source: Cornerstone Association of REALTORS® - Hamilton-Burlington #H4159590 Report a problem | ||
| 4/25/2023 | Price change | C$1,248,880-7.4%C$678/sqft |
Source: Cornerstone Association of REALTORS® - Hamilton-Burlington #H4159590 Report a problem | ||
| 3/30/2023 | Listed for sale | C$1,348,880C$732/sqft |
Source: Cornerstone Association of REALTORS® - Hamilton-Burlington #H4159590 Report a problem | ||
Public tax history
Tax history is unavailable.
Climate risks
Neighborhood: N0M
Nearby schools
GreatSchools rating
No schools nearby
We couldn't find any schools near this home.

Similar homes
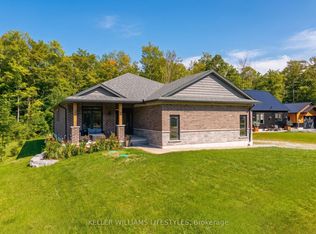
- C$719,8003 bd2 ba1.3k sqft74434 Woodland Dr, Bluewater, ON N0M 1G0For Sale
 MLS ID #40828980, Diane Price, Salesperson, Keller Williams Complete Realty. ITSO
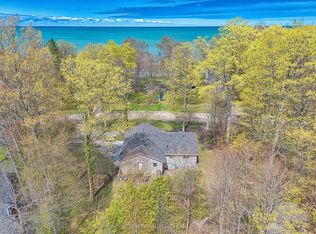
 - C$849,9003 bd1 ba1k sqft77446 Orchard Line, Central Huron, ON N0M 1G0For Sale
 MLS ID #40842435, Craig Miller, Broker, Bosley Real Estate Ltd., Brokerage. ITSO
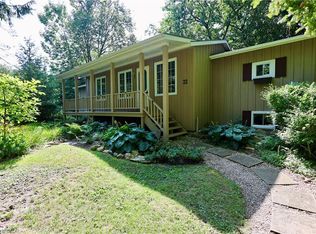
 - C$929,0002 bd3 ba1.4k sqft22 Jane St, Bluewater, ON N0M 1G0For Sale
 MLS ID #40854521, Jeff Gingerich, Salesperson, CENTURY 21 HERITAGE HOUSE LTD.. ITSO
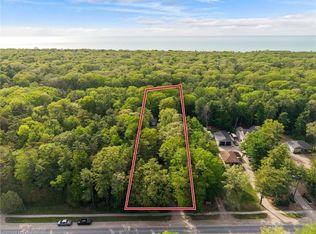
 - C$895,0005 bd3 ba2.6k sqft223 Ontario St S, Lambton Shores, ON N0M 1T0For Sale
 MLS ID #40832542, Craig Miller, Broker, Bosley Real Estate Ltd., Brokerage. ITSO
