STUNNING LAKEFRONT COTTAGE COMPLETELY REBUILT IN 2023, CONVENIENTLY NESTLED BETWEEN GRAND BEND AND BAYFIELD, TURN-KEY PARADISE AWAITS! Backing directly onto Lake Huron between Grand Bend and Bayfield, this breathtaking 4 season cottage is the epitome of luxury and easy living. Vacation time is made simple here where everything in the cottage is brand new. Designed for the ultimate experience combined with low-maintenance ownership, this 3-bedroom retreat features jaw-dropping sunsets and endless activities. There’s even a tree house play area and custom climbing centre for the kids. Back inside there’s 2 bathrooms, laundry and a luxurious kitchen featuring Cambria countertops, black stainless steel appliances, breakfast counter and beautiful white cabinetry with pot drawers and built in organization. The entire interior of this home is cladded in beautiful white-washed tongue and groove pine and every inch of the space exudes elegance and comfort. The stunning cathedral ceilings lead your eyes to mind-blowing lake-views. Outside, you’ll enjoy a large deck, fire pit, outdoor shower and steps down to your private beach with new double seawall, there’s lookout areas for endless relaxation and the best beach & water recreation you could imagine. Furniture is negotiable, making this a true turn-key opportunity. Seize the chance to own your slice of paradise today! Cottage originally built in 1954, rebuilt in 2023.
For sale
C$1,099,900
71865 Sunview Ave, Bluewater, ON N0M 1N0
3beds
1,291sqft
Single Family Residence, Residential
Built in 2023
0.26 Acres Lot
$-- Zestimate®
C$852/sqft
C$-- HOA
What's special
- 60 days |
- 124 |
- 7 |
Zillow last checked:
Listing updated:
Listed by:
Steve Augustine, Broker of Record,
Your Home Sold Guaranteed Realty Elite
Source: ITSO,MLS®#: 40834974Originating MLS®#: Cornerstone Association of REALTORS®
Facts & features
Interior
Bedrooms & bathrooms
- Bedrooms: 3
- Bathrooms: 2
- Full bathrooms: 1
- 1/2 bathrooms: 1
- Main level bathrooms: 2
- Main level bedrooms: 3
Other
- Level: Main
- Area: 127.29
- Dimensions: 14ft. 5in. x 9ft. 6in.
Bedroom
- Level: Main
- Area: 127.24
- Dimensions: 14ft. 6in. x 9ft. 5in.
Bedroom
- Level: Main
- Area: 77.51
- Dimensions: 11ft. 1in. x 7ft. 4in.
Bathroom
- Features: 2-Piece
- Level: Main
- Area: 54.54
- Dimensions: 9ft. 6in. x 6ft. 2in.
Bathroom
- Features: 3-Piece
- Level: Main
- Area: 49.98
- Dimensions: 7ft. 10in. x 7ft. 4in.
Foyer
- Level: Main
- Area: 70.72
- Dimensions: 10ft. 6in. x 7ft. 3in.
Kitchen
- Level: Main
- Area: 172.64
- Dimensions: 17ft. 11in. x 10ft. 9in.
Living room
- Level: Main
- Area: 343.74
- Dimensions: 20ft. 9in. x 17ft. 11in.
Utility room
- Level: Main
- Area: 28.81
- Dimensions: 7ft. 1in. x 4ft. 11in.
Heating
- Forced Air, Natural Gas
Cooling
- Central Air
Appliances
- Included: Refrigerator
Features
- None
- Basement: None
- Has fireplace: No
Interior area
- Total structure area: 1,291
- Total interior livable area: 1,291 sqft
- Finished area above ground: 1,291
Video & virtual tour
Property
Parking
- Total spaces: 2
- Parking features: Gravel, Private Drive Single Wide
- Uncovered spaces: 2
Features
- Stories: 1
- On waterfront: Yes
- Waterfront features: Lake, Direct Waterfront, Seawall, Stairs to Waterfront, Lake/Pond
- Body of water: Huronian Lake
- Frontage type: West
- Frontage length: 50.00
Lot
- Size: 0.26 Acres
- Dimensions: 50 x 229.7
- Features: Urban, Rectangular, Beach, Park
Details
- Parcel number: 414540017
- Zoning: RC1 NE1
Construction
Type & style
- Home type: SingleFamily
- Architectural style: Bungalow
- Property subtype: Single Family Residence, Residential
Materials
- Vinyl Siding
- Foundation: Other
- Roof: Metal
Condition
- 0-5 Years
- New construction: No
- Year built: 2023
Utilities & green energy
- Sewer: Septic Approved
- Water: Municipal
Community & HOA
Location
- Region: Bluewater
Financial & listing details
- Price per square foot: C$852/sqft
- Annual tax amount: C$4,690
- Date on market: 5/29/2026
- Inclusions: Refrigerator, Stove, Dishwasher, Bar Fridge, Washer, Dryer, All Window Coverings, All Attached Light Fixtures.
- Exclusions: *furniture Can Be Negotiable
Steve Augustine, Broker of Record
Steve Augustine, Broker of Record
(289) 235-8000
By pressing Contact Agent, you agree that the real estate professional identified above may call/text you about your search, which may involve use of automated means and pre-recorded/artificial voices. You don't need to consent as a condition of buying any property, goods, or services. Message/data rates may apply. You also agree to our Terms of Use. Zillow does not endorse any real estate professionals. We may share information about your recent and future site activity with your agent to help them understand what you're looking for in a home.
Price history
| Date | Event | Price |
|---|---|---|
| 5/29/2026 | Price change | C$1,099,900-12%C$852/sqft |
Source: ITSO #40834974 Report a problem | ||
| 8/29/2024 | Listed for sale | C$1,249,900C$968/sqft |
Source:  Cornerstone Association of REALTORS® - Hamilton-Burlington #H4205129 Report a problem Cornerstone Association of REALTORS® - Hamilton-Burlington #H4205129 Report a problem | ||
Public tax history
Tax history is unavailable.
Climate risks
Neighborhood: N0M
Nearby schools
GreatSchools rating
No schools nearby
We couldn't find any schools near this home.
Schools provided by the listing agent
- Elementary: Grand Bend Ps; Our Lady Of Mount Carmel Catholic Es
Source: ITSO. This data may not be complete. We recommend contacting the local school district to confirm school assignments for this home.
- C$1,150,0003 bd3 ba-- sqft71817 Sunridge Cres, Bluewater, ON N0M1N0For Sale

- C$564,9003 bd1 ba739 sqft71738 Old Cedarbank Ln, Bluewater, ON N0M1N0For Sale
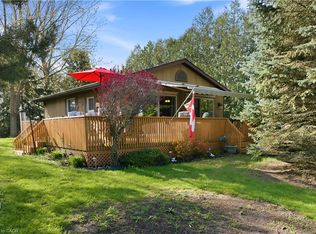
- C$699,9002 bd2 ba-- sqft33943 Sunnyridge Rd, Bluewater, ON N0M1N0For Sale
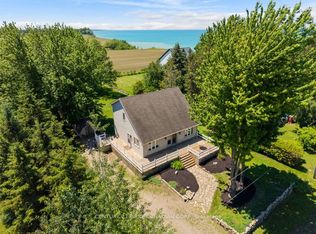
- C$599,9003 bd2 ba-- sqft72234 Lakeshore Dr, Bluewater, ON N0M1N0For Sale
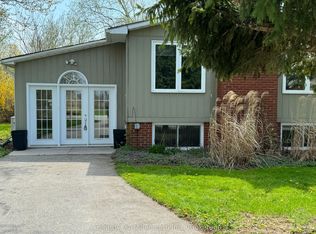
- C$1,199,0005 bd4 ba-- sqft33977 Kildeer Dr, Bluewater, ON N0M1N0For Sale
- C$229,9000.345 Acres72189 Bluewater Hwy, Bluewater, ON N0M1N0Lot/Land
- C$179,0002 bd1 ba-- sqft13 Saint Lucia Ln, Bluewater, ON N0M1N0For Sale
- C$799,9003 bd1 ba-- sqft72553 Princess St, Bluewater, ON N0M2T0For Sale
Similar homes
- C$564,9003 bd1 ba739 sqft71738 Old Cedarbank Ln, Bluewater, ON N0M 1N0For SaleMLS ID #40825355, Craig Miller, Broker, Bosley Real Estate Ltd., Brokerage. ITSO
- C$875,0004 bd4 ba1.8k sqft74362 Driftwood Dr, Bluewater, ON N0M 1G0For Sale
 MLS ID #40816600, Kevin Reitzel, Broker, Keller Williams Innovation Realty. ITSO
 - C$849,9003 bd1 ba1k sqft77446 Orchard Line, Central Huron, ON N0M 1G0For Sale
 MLS ID #40842435, Craig Miller, Broker, Bosley Real Estate Ltd., Brokerage. ITSO
 - C$719,8003 bd2 ba1.3k sqft74434 Woodland Dr, Bluewater, ON N0M 1G0For Sale
 MLS ID #40828980, Diane Price, Salesperson, Keller Williams Complete Realty. ITSO
 - C$925,0003 bd2 ba1.5k sqft10325 Grand Oaks Dr, Lambton Shores, ON N0M 1T0For SaleMLS ID #40823198, Ruth Aho, Salesperson, RE/MAX TWIN CITY REALTY INC.. ITSO
- C$589,0002 bd1 ba911 sqft72571 Duchess Cres, Bluewater, ON N0M 2T0For SaleMLS ID #40817934, Craig Miller, Broker, Bosley Real Estate Ltd., Brokerage. ITSO
- C$1,395,0004 bd2 ba916 sqft49 Gill Rd, Lambton Shores, ON N0M 1T0For SaleMLS ID #40811336, Ruth Aho, Salesperson, RE/MAX TWIN CITY REALTY INC.. ITSO
- C$595,0005 bd3 ba1.5k sqft38812 Vienna St, Bluewater, ON N0M 2R0For SaleMLS ID #40829046, Marc Armstrong, Broker, Peak Realty Ltd.. ITSO
- C$625,0004 bd3 ba1.2k sqft13 Oakwood Links Ln, South Huron, ON N0M 1T0For SaleMLS ID #26003669, Bruce Owen, Sales Person, Initia Real Estate (Ontario) Ltd. Brokerage. Windsor-Essex County AOR
- C$559,9003 bd3 ba1.1k sqft82 Rowe Ave, South Huron, ON N0M 1S1For SaleMLS ID #40841911, Jon Lambert, Broker, RE/MAX TWIN CITY REALTY INC.. ITSO
- C$649,9005 bd2 ba1.8k sqft9948 Northville Cres, Lambton Shores, ON N0M 2N0For SaleMLS ID #40822082, Jeff Baechler, Salesperson, Peak Realty Ltd.. ITSO
