Welcome to this charming, year-round, lakeside, 3-bedroom retreat, nestled in a serene subdivision, that is just a leisurely 3-minute stroll from the sparkling shores of the beach. Boasting a raised bungalow design, this property offers the perfect blend of comfort, convenience, and coastal living. This thoughtfully designed raised bungalow features a generous layout spread across two levels. The main floor welcomes you with spacious entrance and a bright sunroom with in-floor heating, ideal for enjoying the changing seasons in comfort. You'll find one bedroom on the main floor and a living room that offers an inviting atmosphere with it's large windows and gas fireplace. Adjacent to the living room, a second sunroom beckons with ceramic in-floor heating and convenient access to the back patio. Seamlessly blending indoor and outdoor living. Also on the main floor are the primary bathroom and galley-style kitchen. The lower level boasts a generously sized bedroom, perfect for creating a cozy family room retreat complete with a charming fireplace. A third bedroom, 3-piece bathroom, and laundry room complete the lower level. As a bonus, enjoy year-round comfort with two wall-mounted ac units that provide efficient air conditioning. Step into the backyard and discover your own private oasis, complete with a gazebo enclosure and hot tub, a large shed with a workshop area for DIY enthusiasts, and a patio area ideal for soaking up the sunshine or stargazing under the night sky. With convenient stairs leading to the sandy beach, every day feels like a vacation getaway.
For sale
C$599,900
72234 Lakeshore Dr, Bluewater, ON N0M 1N0
3beds
2baths
Single Family Residence
Built in ----
0.34 Acres Lot
$-- Zestimate®
C$--/sqft
C$-- HOA
What's special
- 104 days |
- 45 |
- 2 |
Zillow last checked:
Listing updated:
Listed by:
Century 21 Millennium Inc.
Source: TRREB,MLS®#: X13085686 Originating MLS®#: One Point Association of REALTORS
Originating MLS®#: One Point Association of REALTORSFacts & features
Interior
Bedrooms & bathrooms
- Bedrooms: 3
- Bathrooms: 2
Primary bedroom
- Level: Lower
- Dimensions: 5.7 x 3
Bedroom
- Level: Lower
- Dimensions: 3.27 x 2.79
Bedroom
- Level: Main
- Dimensions: 3.3 x 3
Bathroom
- Level: Main
- Dimensions: 1 x 1
Bathroom
- Level: Lower
- Dimensions: 1 x 1
Other
- Level: Main
- Dimensions: 6.78 x 3.2
Kitchen
- Level: Main
- Dimensions: 1.32 x 2.33
Laundry
- Level: Lower
- Dimensions: 2.43 x 2.2
Living room
- Level: Main
- Dimensions: 6.93 x 3.3
Sunroom
- Level: Main
- Dimensions: 3.42 x 2.87
Heating
- Baseboard, Gas
Cooling
- Wall Unit(s)
Appliances
- Included: Water Heater Owned
Features
- Basement: Finished,Full
- Has fireplace: Yes
Interior area
- Living area range: 700-1100 null
Property
Parking
- Total spaces: 4
- Parking features: Private
Features
- Pool features: None
- On waterfront: Yes
- Waterfront features: Stairs to Waterfront, Indirect, WaterfrontCommunity, Lake
- Body of water: Lake Huron
Lot
- Size: 0.34 Acres
- Features: Beach, Lake Access
Details
- Additional structures: Shed, Gazebo
- Parcel number: 412290266
- Other equipment: Sump Pump
Construction
Type & style
- Home type: SingleFamily
- Architectural style: Bungalow-Raised
- Property subtype: Single Family Residence
Materials
- Aluminum Siding, Concrete
- Foundation: Concrete Block
- Roof: Asphalt Shingle
Utilities & green energy
- Sewer: Septic
- Utilities for property: Cell Services, Garbage Pickup, Cable Available, Recycling Pickup
Community & HOA
Location
- Region: Bluewater
Financial & listing details
- Annual tax amount: C$2,748
- Date on market: 5/5/2026
Price history
Price history is unavailable.
Public tax history
Tax history is unavailable.
Climate risks
Neighborhood: N0M
Nearby schools
GreatSchools rating
No schools nearby
We couldn't find any schools near this home.
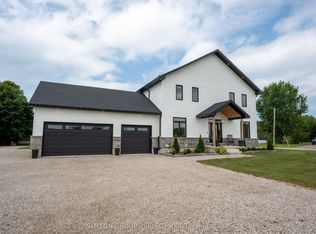
- C$1,199,0005 bd4 ba-- sqft33977 Kildeer Dr, Bluewater, ON N0M1N0For Sale
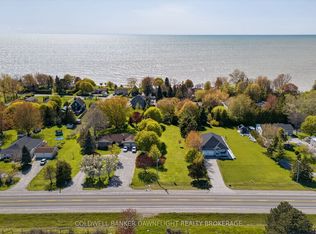
- C$229,9000.35 acres72189 Bluewater Hwy, Bluewater, ON N0M1N0Lot/Land
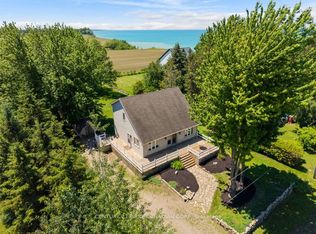
- C$699,9002 bd2 ba-- sqft33943 Sunnyridge Rd, Bluewater, ON N0M1N0For Sale
- C$989,9003 bd1 ba-- sqft72443 Bluewater Hwy, Bluewater, ON N0M2T0For Sale

- C$319,9000.63 acresLOT 19 Sunridge Cres, Bluewater, ON N0M1N0Lot/Land
- C$749,9003 bd1 ba-- sqft72553 Princess St, Bluewater, ON N0M2T0For Sale
- C$1,150,0003 bd3 ba-- sqft71817 Sunridge Cres, Bluewater, ON N0M1N0For Sale
- C$589,0002 bd1 ba911 sqft72571 Duchess Cres, Bluewater, ON N0M2T0For Sale
Similar homes
- C$699,9002 bd2 ba-- sqft33943 Sunnyridge Rd, Bluewater, ON N0M 1N0For SaleMLS ID #X13459644, CENTURY 21 FIRST CANADIAN CORP. TRREB
- C$564,9003 bd1 ba739 sqft71738 Old Cedarbank Ln, Bluewater, ON N0M 1N0For Sale
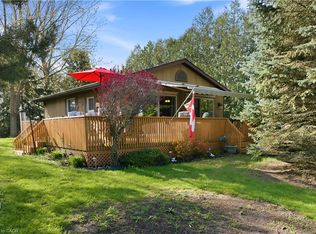 MLS ID #40825355, Craig Miller, Broker, Bosley Real Estate Ltd., Brokerage. ITSO
 - C$619,0003 bd1 ba-- sqft71214 Karen Dr, Bluewater, ON N0M 1N0For Sale
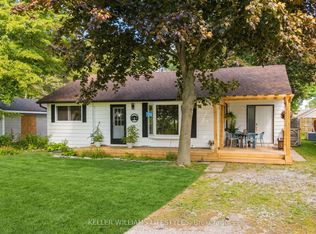 MLS ID #X13628650, KELLER WILLIAMS LIFESTYLES. TRREB
 - C$649,9003 bd2 ba-- sqft33960 Queen St, Bluewater, ON N0M 2T0For Sale
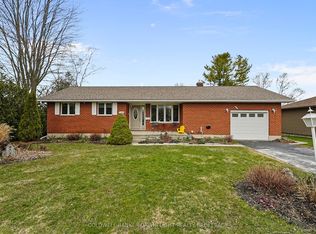 MLS ID #X12973092, COLDWELL BANKER DAWNFLIGHT REALTY BROKERAGE. TRREB
 - C$569,9004 bd3 ba-- sqft73309 Bluewater Hwy, Bluewater, ON N0M 2T0For SaleMLS ID #X13555020, CENTURY 21 FIRST CANADIAN CORP. TRREB
- C$589,0002 bd1 ba911 sqft72571 Duchess Cres, Bluewater, ON N0M 2T0For SaleMLS ID #40817934, Craig Miller, Broker, Bosley Real Estate Ltd., Brokerage. ITSO
- C$674,0003 bd1 ba-- sqft74387 Driftwood Dr, Bluewater, ON N0M 1G0For SaleMLS ID #X13082382, CENTURY 21 FIRST CANADIAN CORP. TRREB
- C$749,9003 bd1 ba-- sqft72553 Princess St, Bluewater, ON N0M 2T0For SaleMLS ID #X13650124, KELLER WILLIAMS LIFESTYLES. TRREB
- C$574,9002 bd3 ba-- sqft24 Mill Ave, Bluewater, ON N0M 2T0For SaleMLS ID #X13507606, ENGEL & VOLKERS NIAGARA. TRREB
- C$639,9002 bd1 ba-- sqft47 Heaman Cres, Lambton Shores, ON N0M 1T0For SaleMLS ID #X13665558, CENTURY 21 FIRST CANADIAN CORP. TRREB
- C$529,9003 bd1 ba-- sqft72599 Stanley St, Bluewater, ON N0M 2T0For SaleMLS ID #X13224710, CENTURY 21 FIRST CANADIAN CORP. TRREB
- C$599,9004 bd2 ba-- sqft76 Sanders St W, South Huron, ON N0M 1S2For SaleMLS ID #X13649266, COLDWELL BANKER DAWNFLIGHT REALTY BROKERAGE. TRREB
- C$710,0002 bd1 ba-- sqft263 Ontario St S, Lambton Shores, ON N0M 1T0For SaleMLS ID #X13677716, RE/MAX ADVANTAGE REALTY LTD.. TRREB
- C$679,0004 bd2 ba-- sqft74156 Bluehaven Beach Dr, Bluewater, ON N0M 2T0For SaleMLS ID #X13054132, RE/MAX BLUEWATER REALTY INC.. TRREB
- C$409,9002 bd2 ba-- sqft36501 Dashwood Rd #134, South Huron, ON N0M 1N0For SaleMLS ID #X13512776, COLDWELL BANKER DAWNFLIGHT REALTY BROKERAGE. TRREB
- C$575,0004 bd2 ba-- sqft4378 McGillivray Dr W, North Middlesex, ON N0M 1A0For SaleMLS ID #X13616870, NU-VISTA PINNACLE REALTY BROKERAGE INC. TRREB
- C$529,0003 bd2 ba-- sqft73636 Bluewater Hwy #2, Bluewater, ON N0M 2T0For SaleMLS ID #X13415646, SUTTON GROUP - SELECT REALTY. TRREB
- C$699,9002 bd1 ba-- sqft74470 Woodland Dr, Bluewater, ON N0M 1G0For SaleMLS ID #X13083358, SOTHEBY'S INTERNATIONAL REALTY CANADA. TRREB
- C$665,9004 bd2 ba-- sqft10161 Andrea St, Lambton Shores, ON N0M 2L0For SaleMLS ID #X13677998, EASY LIST REALTY LTD.. TRREB
- C$540,0003 bd2 ba-- sqft236 Andrew St, South Huron, ON N0M 1S1For SaleMLS ID #X13060758, Royal LePage RCR Realty. TRREB
