Set in a peaceful country location ideally positioned between Grand Bend and Bayfield, this 3 bedroom, 2 bathroom home offers space, privacy, and a lifestyle that is hard to find at this price point. Surrounded by open fields, mature trees, and wide-reaching rural views, the property gives you that country feeling while still keeping Lake Huron, beaches, shops, restaurants, and small-town amenities within easy reach.Inside, the home features a bright and practical main-floor layout with wood flooring, a spacious living room, large dining area, functional galley kitchen, and a sunroom that takes full advantage of the beautiful rear-yard views. Both bathrooms have been updated, adding fresh comfort and everyday convenience.Outside is where this property really shines. Recent landscaping improvements enhance the curb appeal, while the large lot provides plenty of room for kids, pets, gardening, entertaining, or simply enjoying the outdoors. The rear patio, mature shade trees, firepit area, and included swing set make the yard feel ready for family living from day one. With an attached garage, generous driveway, full basement, and no close neighbours, this is a great opportunity for buyers looking for value, privacy, and a true country setting close to the lake.
For sale
C$529,000
73636 Bluewater Hwy #2, Bluewater, ON N0M 2T0
3beds
2baths
Single Family Residence
Built in ----
0 Square Feet Lot
$-- Zestimate®
C$--/sqft
C$-- HOA
What's special
Surrounded by open fieldsMature treesWide-reaching rural viewsWood flooringLarge dining areaFunctional galley kitchenRear patio
- 52 days |
- 9 |
- 0 |
Zillow last checked:
Listing updated:
Listed by:
SUTTON GROUP - SELECT REALTY
Source: TRREB,MLS®#: X13415646 Originating MLS®#: London and St. Thomas Association of REALTORS
Originating MLS®#: London and St. Thomas Association of REALTORSFacts & features
Interior
Bedrooms & bathrooms
- Bedrooms: 3
- Bathrooms: 2
Primary bedroom
- Level: Main
- Dimensions: 3.5 x 3.35
Bedroom 2
- Level: Main
- Dimensions: 3.5 x 2.54
Bedroom 3
- Level: Main
- Dimensions: 3.35 x 2.43
Dining room
- Level: Main
- Dimensions: 3.35 x 2.59
Kitchen
- Level: Main
- Dimensions: 3.27 x 2.43
Laundry
- Level: Basement
- Dimensions: 6.7 x 3.35
Living room
- Level: Main
- Dimensions: 5.1 x 3.45
Recreation
- Level: Basement
- Dimensions: 9.9 x 3.3
Workshop
- Level: Basement
- Dimensions: 3.04 x 2.13
Heating
- Forced Air, Gas
Cooling
- Window Unit(s)
Features
- None
- Basement: Full,Partially Finished
- Has fireplace: No
Interior area
- Living area range: 1100-1500 null
Property
Parking
- Total spaces: 6
- Parking features: Garage
- Has garage: Yes
Features
- Pool features: None
Lot
- Size: 0 Square Feet
- Features: Rectangular Lot
Details
- Parcel number: 412170021
Construction
Type & style
- Home type: SingleFamily
- Architectural style: Bungalow
- Property subtype: Single Family Residence
Materials
- Vinyl Siding
- Foundation: Concrete Block
- Roof: Asphalt Shingle
Utilities & green energy
- Sewer: Septic
Community & HOA
Location
- Region: Bluewater
Financial & listing details
- Annual tax amount: C$2,508
- Date on market: 6/8/2026
SUTTON GROUP - SELECT REALTY
SUTTON GROUP - SELECT REALTY
By pressing Contact Agent, you agree that the real estate professional identified above may call/text you about your search, which may involve use of automated means and pre-recorded/artificial voices. You don't need to consent as a condition of buying any property, goods, or services. Message/data rates may apply. You also agree to our Terms of Use. Zillow does not endorse any real estate professionals. We may share information about your recent and future site activity with your agent to help them understand what you're looking for in a home.
Price history
Price history is unavailable.
Public tax history
Tax history is unavailable.
Climate risks
Neighborhood: N0M
Nearby schools
GreatSchools rating
No schools nearby
We couldn't find any schools near this home.
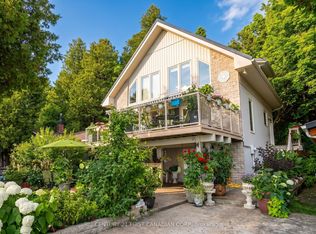
- C$1,399,5003 bd2 ba-- sqft73614 Drysdale Beach Rd, Bluewater, ON N0M2T0For Sale
- C$6,0003 bd1 ba1.2k sqft73715 Crest Beach Rd S, Bluewater, ON N0M2T0For Rent
- C$1,925,0004 bd6 ba-- sqft73437 Sandy Beach Rd, Bluewater, ON N0M2T0For Sale

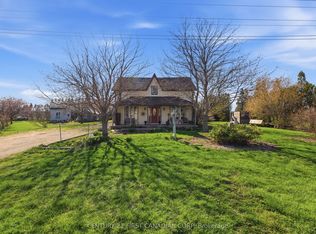
- C$599,9004 bd3 ba-- sqft73309 Bluewater Hwy, Bluewater, ON N0M2T0For Sale
- C$625,0006.89 Square Feet73942 Durand St, Bluewater, ON N0M2T0Lot/Land
- C$1,999,0003 bd3 ba-- sqft73083 Northridge Rd, Bluewater, ON N0M2T0For Sale
- C$869,9005 bd2 ba-- sqft73071 Ducharme Beach Rd, Bluewater, ON N0M2T0For Sale
- C$679,0004 bd2 ba-- sqft74156 Bluehaven Beach Dr, Bluewater, ON N0M2T0For Sale
Similar homes
- C$529,9003 bd1 ba-- sqft72599 Stanley St, Bluewater, ON N0M 2T0For Sale
 MLS ID #X13224710, CENTURY 21 FIRST CANADIAN CORP. TRREB
 - C$599,9004 bd3 ba-- sqft73309 Bluewater Hwy, Bluewater, ON N0M 2T0For SaleMLS ID #X13555020, CENTURY 21 FIRST CANADIAN CORP. TRREB
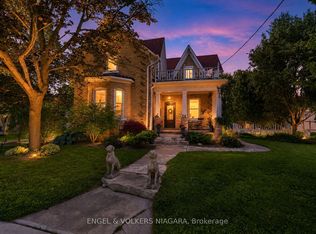
- C$574,9002 bd3 ba-- sqft24 Mill Ave, Bluewater, ON N0M 2T0For Sale
 MLS ID #X13507606, ENGEL & VOLKERS NIAGARA. TRREB
 - C$679,0004 bd2 ba-- sqft74156 Bluehaven Beach Dr, Bluewater, ON N0M 2T0For Sale
 MLS ID #X13054132, RE/MAX BLUEWATER REALTY INC.. TRREB
 - C$649,9003 bd2 ba-- sqft33960 Queen St, Bluewater, ON N0M 2T0For SaleMLS ID #X12973092, COLDWELL BANKER DAWNFLIGHT REALTY BROKERAGE. TRREB
- C$589,0002 bd1 ba911 sqft72571 Duchess Cres, Bluewater, ON N0M 2T0For SaleMLS ID #40817934, Craig Miller, Broker, Bosley Real Estate Ltd., Brokerage. ITSO
- C$599,9003 bd2 ba-- sqft72234 Lakeshore Dr, Bluewater, ON N0M 1N0For SaleMLS ID #X13085686, Century 21 Millennium Inc.. TRREB
- C$564,9003 bd1 ba739 sqft71738 Old Cedarbank Ln, Bluewater, ON N0M 1N0For SaleMLS ID #40825355, Craig Miller, Broker, Bosley Real Estate Ltd., Brokerage. ITSO
- C$399,9005 bd3 ba-- sqft11 Goshen St N, Bluewater, ON N0M 2T0For SaleMLS ID #X13057766, ROYAL LEPAGE TRILAND REALTY. TRREB
- C$674,0003 bd1 ba-- sqft74387 Driftwood Dr, Bluewater, ON N0M 1G0For SaleMLS ID #X13082382, CENTURY 21 FIRST CANADIAN CORP. TRREB
- C$539,0003 bd1 ba-- sqft118 Isaac St, Central Huron, ON N0M 1L0For SaleMLS ID #X13550956, Royal LePage Heartland Realty. TRREB
- C$543,3633 bd2 ba-- sqft107 Victoria Ave E, South Huron, ON N0M 1M0New ConstructionMLS ID #X13591488, CENTURY 21 FIRST CANADIAN CORP.. TRREB
- C$719,8003 bd2 ba1.3k sqft74434 Woodland Dr, Bluewater, ON N0M 1G0For SaleMLS ID #40828980, Diane Price, Salesperson, Keller Williams Complete Realty. ITSO
- C$540,0003 bd2 ba-- sqft236 Andrew St, South Huron, ON N0M 1S1For SaleMLS ID #X13060758, Royal LePage RCR Realty. TRREB
- C$529,9004 bd3 ba-- sqft80 Princess St W, Central Huron, ON N0M 1L0For SaleMLS ID #X13532700, THE REALTY FIRM INC.. TRREB
- C$539,9003 bd2 ba-- sqft6998 Church St, West Perth, ON N0K 1Y0For SaleMLS ID #X13462602, Century 21 Heritage House Ltd Brokerage. TRREB
- C$595,0005 bd3 ba1.5k sqft38812 Vienna St, Bluewater, ON N0M 2R0For SaleMLS ID #40829046, Marc Armstrong, Broker, Peak Realty Ltd.. ITSO
- C$549,9004 bd2 ba-- sqft30 King St N, South Huron, ON N0M 1M0For SaleMLS ID #X12926280, Sutton Group - First Choice Realty Ltd.. TRREB
- C$499,9004 bd3 ba-- sqft271 Main St N, Bluewater, ON N0M 1G0For SaleMLS ID #X12964398, RE/MAX Reliable Realty Inc. TRREB
- C$699,9002 bd1 ba-- sqft74470 Woodland Dr, Bluewater, ON N0M 1G0For SaleMLS ID #X13083358, SOTHEBY'S INTERNATIONAL REALTY CANADA. TRREB
