MAXIMUM VALUE FOR A FAMILY HOME IN ZURICH, ON! Fantastic 5 BEDROOM / 3 BATHROOM FAMILY HOME Come see this large 4 level residential home + home office! RESIDENTIAL + COMMERCIAL COMBO PROVIDING a 3000 SQ FT FINISHED 5 BEDROOM RESIDENTIAL HOME (+ lots more floor space in residential side basement for storage or potential rec / play area for kids, workshop, etc, at least another 1000 sq ft) + A 1250 SW FT RETAIL COMMERCIAL UNIT W/ BATHROOM/LAUNDRY & OFFICE. Live & work at the same property or support your mortgage via lease income w/ this fantastic one of a kind multi-purpose property. Completely loaded with brand new upgrades including the roof, nearly every window, furnace, AC, bathrooms, flooring, paint, concrete work on the in-and-out driveways plus a phenomenal 3rd level conversion into a fully insulated finished living space, this superb single family or multi-generational gem with its nonstop character & charm is sure to impress! The structure offers 3 bathrooms, a full kitchen w/ dining room + numerous large additional principal rooms w/ a living room + fireplace & fundamentally, 5 bedrooms with the expansive 700 square foot 3rd level loft with soaring ceilings & its own private bathroom. The vast basement with laundry area & loads of storage tops off expansive floor space in this stately brick structure. The rec room or home office would be the ideal man cave or in-law unit and if you do plan to house a large family, you'll have loads of parking at the rear with driveway access on both sides of the building! And to top it all off, you just a 4 min drive to a sandy Lake Huron beach in St. Joseph. For buyers looking for mega value in a large family home or investors looking for high quality multi-unit potential in an ideal residential location, this is the spot! Quick close available / the building is vacant, both house & the office / retail commercial unit.
For sale
Street View
C$399,900
11 Goshen St N, Bluewater, ON N0M 2T0
5beds
3baths
Single Family Residence
Built in ----
6,764 Square Feet Lot
$-- Zestimate®
C$--/sqft
C$-- HOA
What's special
- 133 days
- 19
- 0
Zillow last checked:
Listing updated:
Listed by:
ROYAL LEPAGE TRILAND REALTY
Source: TRREB,MLS®#: X13057766 Originating MLS®#: London and St. Thomas Association of REALTORS
Originating MLS®#: London and St. Thomas Association of REALTORSFacts & features
Interior
Bedrooms & bathrooms
- Bedrooms: 5
- Bathrooms: 3
Bedroom
- Level: Second
- Dimensions: 3.65 x 3.48
Bedroom 2
- Level: Second
- Dimensions: 3.95 x 3.34
Bedroom 3
- Level: Second
- Dimensions: 3.49 x 3.39
Bedroom 4
- Level: Second
- Dimensions: 6.09 x 2.19
Bedroom 5
- Level: Third
- Dimensions: 6 x 3.06
Bathroom
- Level: Main
- Dimensions: 1.58 x 2
Bathroom
- Level: Second
- Dimensions: 3.34 x 2.82
Bathroom
- Level: Third
- Dimensions: 3.2 x 1.7
Dining room
- Level: Main
- Dimensions: 3.91 x 3.76
Family room
- Level: Third
- Dimensions: 6.39 x 4.39
Foyer
- Level: Main
- Dimensions: 5.74 x 2.23
Kitchen
- Level: Main
- Dimensions: 5.1 x 2.54
Laundry
- Level: Basement
- Dimensions: 6.9 x 6.9
Living room
- Level: Second
- Dimensions: 6.51 x 5.16
Office
- Level: Main
- Dimensions: 2.57 x 1.58
Other
- Level: Basement
- Dimensions: 11.37 x 9.41
Other
- Level: Main
- Dimensions: 14.8 x 8.2
Heating
- Forced Air, Gas
Cooling
- Central Air
Appliances
- Included: Water Heater Owned
Features
- Storage
- Basement: Full,Unfinished
- Has fireplace: Yes
- Fireplace features: Living Room, Wood Burning
Interior area
- Living area range: 3500-5000 null
Property
Parking
- Total spaces: 8
- Parking features: Private Double
Features
- Stories: 3
- Exterior features: Year Round Living, Landscaped
- Pool features: None
Lot
- Size: 6,764 Square Feet
- Features: Park, Place Of Worship, School, Library, Rectangular Lot
- Topography: Dry,Flat
Details
- Parcel number: 412220210
Construction
Type & style
- Home type: SingleFamily
- Property subtype: Single Family Residence
Materials
- Brick
- Foundation: Poured Concrete
- Roof: Shingle
Utilities & green energy
- Sewer: Sewer
Community & HOA
Community
- Security: Alarm System
Location
- Region: Bluewater
Financial & listing details
- Annual tax amount: C$2,986
- Date on market: 4/29/2026
Price history
Price history is unavailable.
Public tax history
Tax history is unavailable.
Climate risks
Neighborhood: N0M
Nearby schools
GreatSchools rating
No schools nearby
We couldn't find any schools near this home.


Similar homes
- C$574,9002 bd3 ba-- sqft24 Mill Ave, Bluewater, ON N0M 2T0For Sale
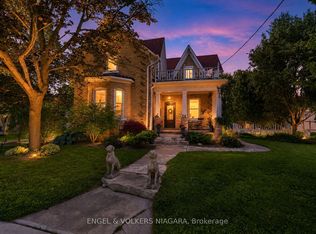 MLS ID #X13507606, ENGEL & VOLKERS NIAGARA. TRREB
 - C$395,9003 bd1 ba-- sqft39968 Kippen Rd, Bluewater, ON N0M 2E0For Sale
 MLS ID #X13729188, Royal LePage Heartland Realty. TRREB
 - C$409,9002 bd2 ba-- sqft36501 Dashwood Rd #134, South Huron, ON N0M 1N0For SaleMLS ID #X13512776, COLDWELL BANKER DAWNFLIGHT REALTY BROKERAGE. TRREB
- C$380,0003 bd3 ba-- sqft9714 Lake Rd, Lambton Shores, ON N0M 1T0For Sale
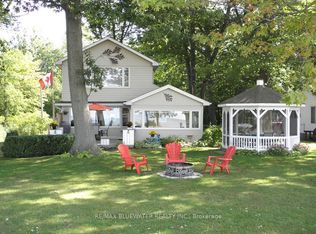 MLS ID #X13741156, RE/MAX BLUEWATER REALTY INC.. TRREB
