Opportunities like this don't stay on the market for long! Nestled in a quiet, family-friendly neighbourhood, this beautifully remodeled 3+1 bedroom home offers the perfect blend of comfort, functionality, and outdoor living for today's growing family. Step inside to discover a thoughtfully updated home featuring the convenience of a main floor laundry room and a warm, welcoming atmosphere that's ready for you to move in and enjoy. Outside, you'll find a large, fully fenced backyard designed for both relaxation and recreation. Whether you're entertaining under the covered deck, watching children or pets play safely, or making use of the separate dog run with potential kennel, this property offers space and versatility that's hard to find. Mature trees, a handy storage shed, and a double-wide driveway complete the package. Additional updates include all newer windows and a new asphalt shingle roof (2023), providing peace of mind for years to come. If you've been searching for a move-in-ready home with room to grow, a fantastic yard, and a desirable location, this is one you won't want to miss. Homes offering this combination of updates, outdoor space, and family-friendly features are in high demand-schedule your private viewing today before someone else calls it home!
For sale
C$362,000
122 Fulton St, Central Huron, ON N0M 1L0
4beds
2baths
Single Family Residence
Built in ----
9,166 Square Feet Lot
$-- Zestimate®
C$--/sqft
C$-- HOA
What's special
Main floor laundry roomWarm welcoming atmosphereLarge fully fenced backyardSeparate dog runMature treesHandy storage shedDouble-wide driveway
- 26 days
- 8
- 0
Zillow last checked:
Listing updated:
Listed by:
Royal LePage Heartland Realty
Source: TRREB,MLS®#: X13638540 Originating MLS®#: One Point Association of REALTORS
Originating MLS®#: One Point Association of REALTORSFacts & features
Interior
Bedrooms & bathrooms
- Bedrooms: 4
- Bathrooms: 2
Primary bedroom
- Level: Main
- Dimensions: 4.08 x 2.92
Bedroom 2
- Level: Second
- Dimensions: 3.23 x 3.06
Bedroom 3
- Level: Second
- Dimensions: 2.88 x 2.49
Bedroom 4
- Level: Second
- Dimensions: 2.62 x 2.53
Bathroom
- Level: Second
- Dimensions: 3.22 x 2.66
Bathroom
- Level: Main
- Dimensions: 1.56 x 1.05
Family room
- Level: Main
- Dimensions: 4.23 x 3.73
Foyer
- Level: Main
- Dimensions: 3.45 x 2.34
Foyer
- Level: Main
- Dimensions: 5.17 x 2.33
Kitchen
- Level: Main
- Dimensions: 4.23 x 3.25
Laundry
- Level: Main
- Dimensions: 3.53 x 2.39
Living room
- Level: Main
- Dimensions: 4.08 x 3.96
Heating
- Forced Air, Gas
Cooling
- Window Unit(s)
Appliances
- Included: Water Heater Owned
Features
- Basement: Partial,Unfinished
- Has fireplace: No
Interior area
- Living area range: 1100-1500 null
Video & virtual tour
Property
Parking
- Total spaces: 4
- Parking features: Private Double
Features
- Stories: 1.5
- Pool features: None
Lot
- Size: 9,166 Square Feet
- Features: Place Of Worship, Hospital, School, Library, Rec./Commun.Centre
Details
- Additional structures: Shed, Workshop
- Parcel number: 411700103
Construction
Type & style
- Home type: SingleFamily
- Property subtype: Single Family Residence
Materials
- Vinyl Siding, Wood
- Foundation: Stone
- Roof: Asphalt Shingle
Utilities & green energy
- Sewer: Sewer
Community & HOA
Community
- Security: Smoke Detector(s)
Location
- Region: Central Huron
Financial & listing details
- Tax assessed value: C$146,000
- Annual tax amount: C$2,173
- Date on market: 8/5/2026
Price history
Price history is unavailable.
Public tax history
Tax history is unavailable.
Climate risks
Neighborhood: N0M
Nearby schools
GreatSchools rating
No schools nearby
We couldn't find any schools near this home.
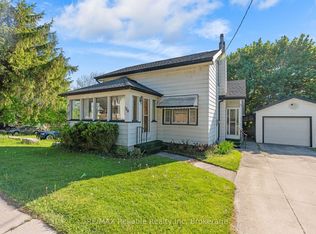

Similar homes
- C$424,9005 bd3 ba-- sqft190 Albert St, Central Huron, ON N0M 1L0For Sale
 MLS ID #X13628084, Royal LePage Heartland Realty. TRREB
 - C$329,9002 bd2 ba-- sqft84 Victoria Blvd, Huron East, ON N0M 1L0For Sale
 MLS ID #X13723160, eXp Realty. TRREB
 - C$539,0003 bd1 ba-- sqft118 Isaac St, Central Huron, ON N0M 1L0For Sale
 MLS ID #X13550956, Royal LePage Heartland Realty. TRREB
 - C$459,9003 bd2 ba-- sqft15 Cutter St, Central Huron, ON N0M 1L0For Sale
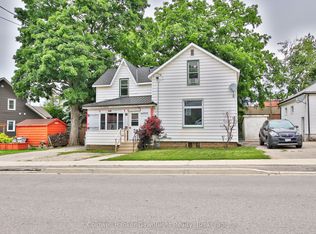 MLS ID #X13491270, Coldwell Banker Dawnflight Realty, Brokerage. TRREB
