Looking to get into the housing market? This charming and cozy 2+1 bedroom, 1-storey home is the perfect opportunity to stop renting and start building equity. Situated on a spacious corner lot just a short walk from downtown Seaforth, this inviting home offers wonderful curb appeal and a warm, welcoming feel from the moment you arrive.Inside, you'll find a bright, well-maintained space that's completely move-in ready. Outside, enjoy the fully fenced backyard-perfect for kids, pets, entertaining, or simply relaxing after a long day. A new storage shed provides plenty of additional storage, while the corner lot offers extra outdoor space to enjoy.Whether you're purchasing your very first home, downsizing, or investing, this property offers exceptional value in a fantastic location. Within walking distance to downtown shops, restaurants, schools, parks, and everyday amenities, it's an affordable opportunity to own a place you'll be proud to call home.Recent updates include updated windows, upgraded hydro service, a new roof (2023), central air conditioning, and a new storage. All that's left to do is unpack and settle in.
For sale
C$379,999
70 Main St N, Huron East, ON N0K 1W0
3beds
1baths
Single Family Residence
Built in ----
4,989 Square Feet Lot
$-- Zestimate®
C$--/sqft
C$-- HOA
What's special
Spacious corner lotWonderful curb appealWarm welcoming feelBright well-maintained spaceCompletely move-in readyFully fenced backyardUpdated windows
- 2 days |
- 7 |
- 1 |
Zillow last checked:
Listing updated:
Listed by:
Royal LePage Heartland Realty
Source: TRREB,MLS®#: X13581538 Originating MLS®#: One Point Association of REALTORS
Originating MLS®#: One Point Association of REALTORSFacts & features
Interior
Bedrooms & bathrooms
- Bedrooms: 3
- Bathrooms: 1
Primary bedroom
- Level: Upper
- Dimensions: 3.63 x 4.75
Bedroom
- Level: Ground
- Dimensions: 3.51 x 3.02
Bedroom
- Level: Upper
- Dimensions: 2.52 x 3.52
Bathroom
- Level: Upper
- Dimensions: 2.03 x 1.7
Kitchen
- Level: Ground
- Dimensions: 2.52 x 5.01
Living room
- Level: Ground
- Dimensions: 5.66 x 3.4
Heating
- Forced Air, Gas
Cooling
- Central Air
Features
- None
- Basement: Unfinished
- Has fireplace: No
Interior area
- Living area range: 1100-1500 null
Video & virtual tour
Property
Parking
- Total spaces: 3
- Parking features: Private
Features
- Stories: 1.5
- Patio & porch: Deck
- Pool features: None
Lot
- Size: 4,989 Square Feet
Details
- Additional structures: Shed
- Parcel number: 412950085
Construction
Type & style
- Home type: SingleFamily
- Property subtype: Single Family Residence
Materials
- Asbestos Siding
- Foundation: Poured Concrete
- Roof: Asphalt Shingle
Utilities & green energy
- Sewer: Sewer
Community & HOA
Location
- Region: Huron East
Financial & listing details
- Annual tax amount: C$1,431
- Date on market: 7/19/2026
Royal LePage Heartland Realty
Royal LePage Heartland Realty
By pressing Contact Agent, you agree that the real estate professional identified above may call/text you about your search, which may involve use of automated means and pre-recorded/artificial voices. You don't need to consent as a condition of buying any property, goods, or services. Message/data rates may apply. You also agree to our Terms of Use. Zillow does not endorse any real estate professionals. We may share information about your recent and future site activity with your agent to help them understand what you're looking for in a home.
Price history
Price history is unavailable.
Public tax history
Tax history is unavailable.
Climate risks
Neighborhood: N0K
Nearby schools
GreatSchools rating
No schools nearby
We couldn't find any schools near this home.
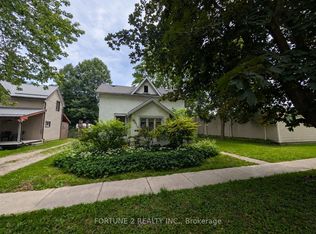
- C$315,0003 bd2 ba-- sqft54 Main St N, Huron East, ON N0K1W0For Sale
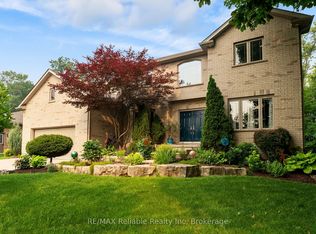
- C$989,9006 bd4 ba-- sqft77 West St, Huron East, ON N0K1W0For Sale
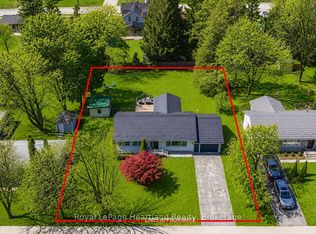
- C$545,0003 bd1 ba-- sqft77 Chalk St N, Huron East, ON N0K1W0For Sale
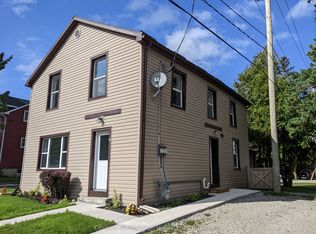
- C$543,7003 bd2 ba-- sqft50 Goderich St E, Huron East, ON N0K1W0For Sale
- C$--3 bd2 ba2k sqft84 Victoria St, Huron East, ON N0K1W0Off Market
- C$495,0002 bd1 ba-- sqft8 West St, Huron East, ON N0K1W0For Sale
- C$539,5002 bd2 ba-- sqft20 Silver Creek Rd, Huron East, ON N0K1W0For Sale
- C$2,5002 bd2 ba-- sqft27 Silver Creek Rd, Huron East, ON N0K1W0For Rent
Similar homes
- C$315,0003 bd2 ba-- sqft54 Main St N, Huron East, ON N0K 1W0For SaleMLS ID #X13535194, FORTUNE 2 REALTY INC.. TRREB
- C$545,0003 bd1 ba-- sqft77 Chalk St N, Huron East, ON N0K 1W0For SaleMLS ID #X13413782, Royal LePage Heartland Realty. TRREB
- C$340,0003 bd1 ba-- sqft10 Quebec Rd, Huron East, ON N0M 1L0For Sale
 MLS ID #X13590356, Royal LePage RCR Realty. TRREB
 - C$543,7003 bd2 ba-- sqft50 Goderich St E, Huron East, ON N0K 1W0For SaleMLS ID #X13546136, Century 21 Heritage House Ltd.. TRREB
- C$495,0002 bd1 ba-- sqft8 West St, Huron East, ON N0K 1W0For SaleMLS ID #X13487002, eXp Realty. TRREB
- C$480,0003 bd1 ba-- sqft149 Isabella St, Huron East, ON N0K 1G0For SaleMLS ID #X13106564, RE/MAX A-B Realty Ltd. TRREB
- C$474,9003 bd3 ba-- sqft(Undisclosed Address), Huron East, ON N0K 1W0New ConstructionMLS ID #X13070562, RE/MAX A-B Realty Ltd. TRREB
- C$474,9003 bd3 ba-- sqft30 Linda Dr, Huron East, ON N0K 1W0New ConstructionMLS ID #X13070580, RE/MAX A-B Realty Ltd. TRREB
- C$449,0004 bd2 ba1.8k sqft137 Wellington St, West Perth, ON N0K 1N0For SaleMLS ID #40849434, Lidia Tagliabracci, Salesperson, Royal LePage Wolle Realty. ITSO
- C$529,900-- bd-- ba2.8k sqft19 Adam St, Huron East, ON N0K 1W0For SaleMLS ID #40843016, Andrew Meyer, Salesperson, EXP REALTY. ITSO
- C$539,5002 bd2 ba-- sqft20 Silver Creek Rd, Huron East, ON N0K 1W0For SaleMLS ID #X12821118, Royal LePage Heartland Realty. TRREB
- C$479,9002 bd1 ba-- sqft152 Sills St, Huron East, ON N0K 1G0For SaleMLS ID #X13132814, RE/MAX Reliable Realty Inc. TRREB
- C$535,9004 bd2 ba-- sqft182 Jarvis St S, Huron East, ON N0K 1G0For SaleMLS ID #X13440736, RE/MAX Reliable Realty Inc. TRREB
- C$329,9002 bd2 ba-- sqft84 Victoria Blvd, Huron East, ON N0M 1L0For SaleMLS ID #X13553630, eXp Realty. TRREB
- C$259,9003 bd2 ba-- sqft75049 Hensall Rd #18, Huron East, ON N0K 1W0For SaleMLS ID #X13503268, THE REALTY FIRM INC.. TRREB
- C$549,0003 bd2 ba-- sqft43882 Winthrop Rd, Huron East, ON N0K 1E0For SaleMLS ID #X13509038, Royal LePage Heartland Realty. TRREB
- C$569,0003 bd2 ba1.3k sqft102 Clayton St, West Perth, ON N0K 1N0For SaleMLS ID #40849002, John Adrian Doci-Buia, Salesperson, RE/MAX TWIN CITY REALTY INC.. ITSO
- C$539,0003 bd1 ba-- sqft118 Isaac St, Central Huron, ON N0M 1L0For SaleMLS ID #X13550956, Royal LePage Heartland Realty. TRREB
- C$449,9003 bd2 ba-- sqft32 Rattenbury St W, Central Huron, ON N0M 1R0For SaleMLS ID #X13118226, RE/MAX Reliable Realty Inc. TRREB
- C$554,0002 bd2 ba1.2k sqft100 Clayton St, Mitchell, ON N0K 1N0For SaleMLS ID #40849000, John Adrian Doci-Buia, Salesperson, RE/MAX TWIN CITY REALTY INC.. ITSO
