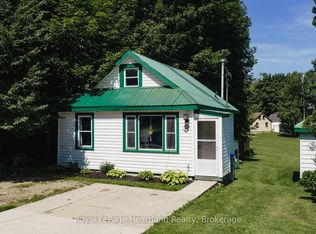
Welcome to 84 Victoria Boulevard in Vanastra, Ontario - a charming, turnkey home that's been well maintained and is ready for its next owners. Whether you're a first-time home buyer, a growing family, looking to downsize, or searching for an investment property, this home offers a functional layout, comfortable living spaces, and a convenient location. The main floor features a bright and spacious kitchen, a welcoming living room filled with natural light, a dedicated dining area perfect for everyday meals or entertaining, and a convenient four-piece bathroom. Upstairs, you'll find two bedrooms and a three-piece bathroom. The partially finished basement provides valuable additional living space, including a recreation room, a utility/laundry area, and two versatile rooms that can easily serve as a home office, gym, hobby room, playroom, or additional storage. Situated in the welcoming community of Vanastra, this move-in-ready home is conveniently located close to schools, parks, shopping, restaurants, healthcare services, and a variety of recreational amenities. Combining affordability, comfort, and functionality, 84 Victoria Boulevard is an excellent opportunity to step into homeownership or add a quality property to your investment portfolio. Book your private showing today!
For sale
C$329,900
84 Victoria Blvd, Huron East, ON N0M 1L0
2beds
2baths
Single Family Residence
Built in ----
5,350 Square Feet Lot
$-- Zestimate®
C$--/sqft
C$-- HOA
What's special
Bright and spacious kitchenFour-piece bathroom
- 12 days
- 3
- 2
Zillow last checked:
Listing updated:
Listed by:
eXp Realty
Source: TRREB,MLS®#: X13723160 Originating MLS®#: One Point Association of REALTORS
Originating MLS®#: One Point Association of REALTORSFacts & features
Interior
Bedrooms & bathrooms
- Bedrooms: 2
- Bathrooms: 2
Bedroom
- Level: Second
- Dimensions: 3.33 x 2.93
Bedroom
- Level: Second
- Dimensions: 2.8 x 2.55
Bathroom
- Level: Main
- Dimensions: 2.3 x 2.42
Bathroom
- Level: Second
- Dimensions: 1.8 x 1.33
Dining room
- Level: Main
- Dimensions: 2.79 x 2.7
Kitchen
- Level: Main
- Dimensions: 3.44 x 4.73
Living room
- Level: Main
- Dimensions: 3.85 x 5.3
Other
- Level: Basement
- Dimensions: 2.66 x 3.28
Other
- Level: Basement
- Dimensions: 2.66 x 3.39
Recreation
- Level: Basement
- Dimensions: 4.1 x 6.83
Utility room
- Level: Basement
- Dimensions: 2.3 x 3.49
Heating
- Forced Air, Gas
Cooling
- Central Air
Appliances
- Included: Water Heater
Features
- Basement: Unfinished,Full
- Has fireplace: No
Interior area
- Living area range: 700-1100 null
Video & virtual tour
Property
Parking
- Total spaces: 3
Features
- Stories: 1.5
- Pool features: None
Lot
- Size: 5,350 Square Feet
Details
- Parcel number: 411800121
Construction
Type & style
- Home type: SingleFamily
- Property subtype: Single Family Residence
Materials
- Vinyl Siding, Aluminum Siding
- Foundation: Poured Concrete
- Roof: Shingle
Utilities & green energy
- Sewer: Sewer
Community & HOA
Location
- Region: Huron East
Financial & listing details
- Annual tax amount: C$1,297
- Date on market: 8/28/2026
Price history
Price history is unavailable.
Public tax history
Tax history is unavailable.
Climate risks
Neighborhood: N0M
Nearby schools
GreatSchools rating
No schools nearby
We couldn't find any schools near this home.
Similar homes
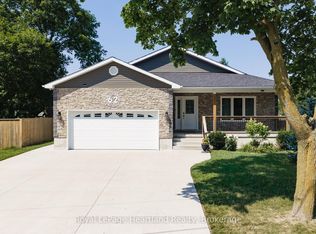
- C$340,0003 bd1 ba-- sqft10 Quebec Rd, Huron East, ON N0M 1L0For Sale
 MLS ID #X13590356, Royal LePage RCR Realty. TRREB
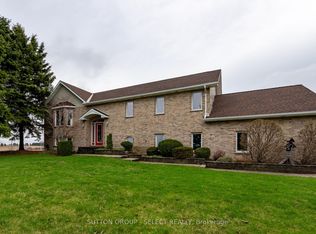
 - C$362,0004 bd2 ba-- sqft122 Fulton St, Central Huron, ON N0M 1L0For Sale
 MLS ID #X13638540, Royal LePage Heartland Realty. TRREB
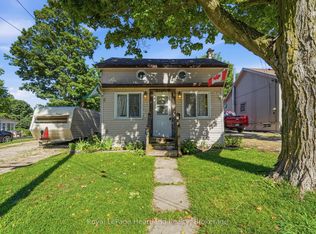
 - C$320,0003 bd1 ba-- sqft19 Coleman St, Huron East, ON N0K 1W0For Sale
 MLS ID #X13747736, REAL BROKER ONTARIO LTD.. TRREB
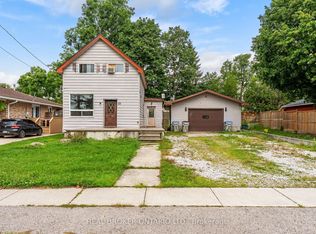
 - C$289,9001 bd1 ba-- sqft20 William St S, Central Huron, ON N0M 1L0For Sale
 MLS ID #X13526052, Royal LePage Heartland Realty. TRREB
