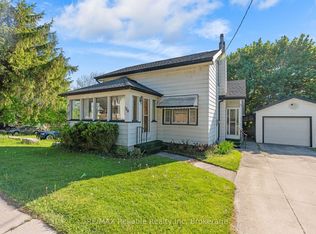
Welcome to 212 Townsend Street, an updated home in Clinton, Ontario, offering a perfect blend of modern comfort and convenience. Set on a spacious 69' x 133' lot, this property features a fully fenced yard-ideal for families and pets to play safely. With 2+1 bedrooms, there's space for everyone, and the two updated four-piece bathrooms provide both style and functionality; the main floor bathroom even includes laundry facilities for added ease.Step into the heart of the home, where an updated kitchen awaits with stunning quartz countertops that elevate the culinary experience. Every corner of this house has been thoughtfully updated, ensuring an inviting atmosphere throughout. The exterior was transformed in 2024, with new siding and stylish pot lights adding to the curb appeal and enhancing outdoor visibility.The home also boasts an updated furnace in 2025, providing efficient heating for those colder months. An attached garage offers convenience and additional storage, making this home as practical as it is beautiful.Location is a major highlight-this property is just a stone's throw from schools, downtown Clinton, and the local race track, perfect for those who enjoy community events and activities. Plus, with easy access to Goderich, London, and Stratford, you're never far from shopping, dining, and entertainment options.212 Townsend Street is the ideal opportunity for young families or first-time buyers seeking a move-in-ready property. Don't miss your chance to make this charming house your new home!
Under contract
C$559,900
212 Townsend St, Central Huron, ON N0M 1L0
3beds
2baths
Single Family Residence
Built in ----
9,214 Square Feet Lot
$-- Zestimate®
C$--/sqft
C$-- HOA
What's special
Two updated four-piece bathrooms
- 104 days
- 2
- 0
Zillow last checked:
Listing updated:
Listed by:
Royal LePage Heartland Realty
Source: TRREB,MLS®#: X13207484 Originating MLS®#: One Point Association of REALTORS
Originating MLS®#: One Point Association of REALTORSFacts & features
Interior
Bedrooms & bathrooms
- Bedrooms: 3
- Bathrooms: 2
Primary bedroom
- Features: Walk-In Closet(s)
- Level: Second
- Dimensions: 5.69 x 3.14
Bedroom
- Features: Walk-In Closet(s)
- Level: Second
- Dimensions: 4.19 x 2.57
Bedroom
- Level: Main
- Dimensions: 4.15 x 2.19
Bathroom
- Level: Second
- Dimensions: 3.44 x 1.96
Bathroom
- Description: Laundry
- Level: Main
- Dimensions: 4.17 x 1.8
Dining room
- Level: Main
- Dimensions: 5.63 x 3.64
Foyer
- Level: Main
- Dimensions: 3.07 x 2.41
Kitchen
- Level: Main
- Dimensions: 3.78 x 3.62
Living room
- Level: Main
- Dimensions: 4.2 x 3.39
Sunroom
- Description: Garage
- Level: Main
- Dimensions: 2.99 x 2.34
Heating
- Forced Air, Gas
Cooling
- Central Air
Features
- None
- Basement: Unfinished,Partial
- Has fireplace: No
Interior area
- Living area range: 1100-1500 null
Video & virtual tour
Property
Parking
- Total spaces: 6
- Parking features: Private Double, Other
- Has garage: Yes
Features
- Stories: 1.5
- Pool features: None
- Waterfront features: None
Lot
- Size: 9,214 Square Feet
- Topography: Hillside,Sloping
Details
- Parcel number: 411760022
Construction
Type & style
- Home type: SingleFamily
- Property subtype: Single Family Residence
- Attached to another structure: Yes
Materials
- Vinyl Siding
- Foundation: Stone
- Roof: Asphalt Shingle
Utilities & green energy
- Sewer: Sewer
- Utilities for property: Cell Services, Recycling Pickup
Community & HOA
Location
- Region: Central Huron
Financial & listing details
- Tax assessed value: C$180,000
- Annual tax amount: C$2,920
- Date on market: 5/28/2026
Price history
Price history is unavailable.
Public tax history
Tax history is unavailable.
Climate risks
Neighborhood: N0M
Nearby schools
GreatSchools rating
No schools nearby
We couldn't find any schools near this home.

Similar homes
- C$548,9003 bd1 ba-- sqft155 James St, Central Huron, ON N0M 1L0For Sale
 MLS ID #X13424846, K.J. Talbot Realty Incorporated. TRREB
 - C$599,9004 bd2 ba-- sqft169 Ontario St, Central Huron, ON N0M 1L0For Sale
 MLS ID #X13626554, Royal LePage Heartland Realty. TRREB
 - C$579,9003 bd3 ba-- sqft86 Osborne St, Central Huron, ON N0M 1L0For Sale
 MLS ID #X13576080, Royal LePage Heartland Realty. TRREB
 - C$524,0003 bd1 ba-- sqft118 Isaac St, Central Huron, ON N0M 1L0For Sale
 MLS ID #X13550956, Royal LePage Heartland Realty. TRREB
