To be built. This 2-bedroom semi-detached bungalow features open concept living with vaulted ceilings backing onto a deep lot with covered porch. A spacious foyer leads into the kitchen with large island and stone countertops. The kitchen is open to the dining and living room, inviting lots of natural light with a great space for entertaining. The primary bedroom boasts a walk-in closet and en-suite bathroom with standup shower and large vanity. Use the second bedroom for guests, to work from home, or as a den. There is also a convenient main floor laundry. This home was designed to allow more bedrooms in the basement with egress windows, and space for a rec/media room. An upgraded insulation package provides energy efficiency alongside a natural gas furnace and central air conditioning. The garage provides lots of storage space and leads to a concrete driveway. Inquire now to select your own finishes and colours to add your personal touch. Close to a hospital, community centre, local boutique shopping, and restaurants. Finished Basement upgrade options and other lots available. A short drive to the beaches of Lake Huron, golf courses, walking trails, and OLG Slots at Clinton Raceway. This is the base model price - upgrades available upon request. Price reflects recent market adjustments in response to evolving government housing incentives, subject to eligibility. *Pictures are from model home*
New construction
C$549,900
230 Beech St, Clinton, ON N0M 1L0
2beds
2baths
Single Family Residence
Built in ----
5,134 Square Feet Lot
$-- Zestimate®
C$--/sqft
C$-- HOA
What's special
Open concept livingVaulted ceilingsDeep lotCovered porchSpacious foyerGreat space for entertainingConvenient main floor laundry
- 182 days
- 2
- 0
Zillow last checked:
Listing updated:
Listed by:
SUTTON GROUP PREFERRED REALTY INC.
Source: TRREB,MLS®#: X12973110 Originating MLS®#: London and St. Thomas Association of REALTORS
Originating MLS®#: London and St. Thomas Association of REALTORSFacts & features
Interior
Bedrooms & bathrooms
- Bedrooms: 2
- Bathrooms: 2
Heating
- Forced Air, Gas
Cooling
- Central Air
Appliances
- Included: Water Heater Owned
Features
- Other, Upgraded Insulation
- Basement: Unfinished,Full
- Has fireplace: No
Interior area
- Living area range: 1100-1500 null
Property
Parking
- Total spaces: 3
- Parking features: Private, Other, Inside Entrance
- Has garage: Yes
Features
- Pool features: None
Lot
- Size: 5,134 Square Feet
- Features: Golf, Hospital
- Topography: Dry,Flat
Details
- Parcel number: 413600129
- Other equipment: Sump Pump, Air Exchanger
Construction
Type & style
- Home type: SingleFamily
- Architectural style: Bungalow
- Property subtype: Single Family Residence
- Attached to another structure: Yes
Materials
- Stone, Vinyl Siding
- Foundation: Poured Concrete
- Roof: Shingle
Condition
- New Construction
- New construction: Yes
Utilities & green energy
- Sewer: Sewer
- Utilities for property: Recycling Pickup
Community & HOA
Community
- Security: Carbon Monoxide Detector(s), Smoke Detector(s)
Location
- Region: Clinton
Financial & listing details
- Date on market: 4/8/2026
Price history
Price history is unavailable.
Public tax history
Tax history is unavailable.
Climate risks
Neighborhood: N0M
Nearby schools
GreatSchools rating
No schools nearby
We couldn't find any schools near this home.

Similar homes
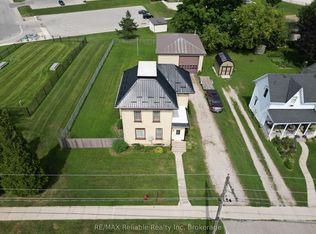
- C$699,9003 bd2 ba-- sqft201 Cowper St, Central Huron, ON N0M 1L0For Sale
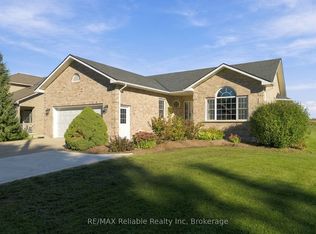 MLS ID #X13860142, RE/MAX Reliable Realty Inc. TRREB
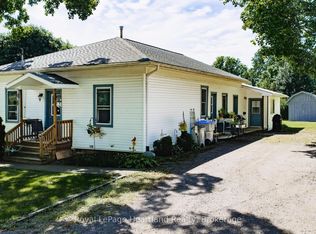
 - C$579,9003 bd3 ba-- sqft86 Osborne St, Central Huron, ON N0M 1L0For Sale
 MLS ID #X13576080, Royal LePage Heartland Realty. TRREB
 - C$499,0004 bd2 ba-- sqft169 Ontario St, Central Huron, ON N0M 1L0For Sale
 MLS ID #X13626554, Royal LePage Heartland Realty. TRREB
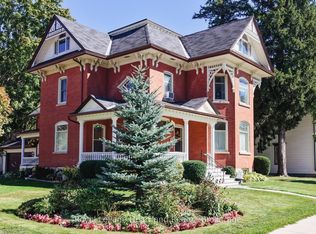
 - C$589,9004 bd2 ba-- sqft138 Victoria Ter, Central Huron, ON N0M 1L0For Sale
 MLS ID #X13773302, Royal LePage Heartland Realty. TRREB
