Welcome to 201 Cowper Street in Clinton, a move-in ready, full-brick family home situated on a peaceful, quiet street. The main level welcomes you with a bright and cozy living room filled with natural light, leading into a modern kitchen designed with ample room for cooking and storage. Adjacent to the kitchen, the dedicated dining room offers picturesque views of the backyard, making every meal a pleasant experience. Upstairs features three comfortable bedrooms and a full four-piece bathroom. The fully finished lower level expands your living space significantly, featuring in-floor heating throughout for ultimate comfort. Here, you will find a large rec room updated with brand-new flooring, a second full three-piece bathroom, a large utility room with plenty of storage, and a versatile accessory room currently set up as a fourth bedroom-ideal for a home office, gym, or hobby space. Major mechanical updates offer total peace of mind for years to come, including a new roof (2020), high-efficiency furnace (2023), water heater (2023), and central air conditioning (2024). Outside, the property continues to impress with a triple-wide concrete driveway providing exceptional parking space, leading to a 1.5-car garage. The rear deck overlooks a private backyard complete with a convenient garden shed, creating the perfect setting for outdoor relaxation and family gatherings. Truly a turn-key gem, this home is ready for its next owners to simply unpack and enjoy.
For sale
C$699,900
201 Cowper St, Central Huron, ON N0M 1L0
3beds
2baths
Single Family Residence
Built in ----
0.37 Acres Lot
$-- Zestimate®
C$--/sqft
C$-- HOA
What's special
Convenient garden shed
- 3 hours
- 1
- 0
Zillow last checked:
Listing updated:
Listed by:
RE/MAX Reliable Realty Inc
Source: TRREB,MLS®#: X13860142 Originating MLS®#: One Point Association of REALTORS
Originating MLS®#: One Point Association of REALTORSFacts & features
Interior
Bedrooms & bathrooms
- Bedrooms: 3
- Bathrooms: 2
Primary bedroom
- Level: Main
- Dimensions: 3.77 x 4.44
Bedroom 2
- Level: Main
- Dimensions: 3.04 x 3.7
Bedroom 3
- Level: Main
- Dimensions: 2.77 x 3.62
Bathroom
- Level: Basement
- Dimensions: 3.92 x 1.94
Bathroom
- Level: Main
- Dimensions: 332 x 2.2
Dining room
- Level: Main
- Dimensions: 3.64 x 3.8
Foyer
- Level: Main
- Dimensions: 2.09 x 1.89
Kitchen
- Level: Main
- Dimensions: 3.39 x 3.7
Laundry
- Level: Main
- Dimensions: 2.63 x 1.88
Living room
- Level: Main
- Dimensions: 3.92 x 6.35
Other
- Level: Basement
- Dimensions: 5.43 x 3.7
Recreation
- Level: Basement
- Dimensions: 10.63 x 8.95
Utility room
- Level: Basement
- Dimensions: 4.63 x 3.19
Heating
- Forced Air, Gas
Cooling
- Central Air
Appliances
- Included: Water Heater Owned
Features
- Primary Bedroom - Main Floor
- Basement: Finished
- Has fireplace: No
Interior area
- Living area range: 1100-1500 null
Video & virtual tour
Property
Parking
- Total spaces: 6.5
- Parking features: Private Triple, Garage Door Opener
- Has garage: Yes
Features
- Patio & porch: Deck
- Exterior features: Privacy
- Pool features: None
- Has view: Yes
- View description: Clear
Lot
- Size: 0.37 Acres
- Features: Hospital, Level, Place Of Worship, School Bus Route, Rectangular Lot
Details
- Additional structures: Garden Shed
- Parcel number: 411630215
Construction
Type & style
- Home type: SingleFamily
- Architectural style: Bungalow-Raised
- Property subtype: Single Family Residence
Materials
- Brick
- Foundation: Poured Concrete
- Roof: Asphalt Shingle
Utilities & green energy
- Sewer: Sewer
Community & HOA
Location
- Region: Central Huron
Financial & listing details
- Tax assessed value: C$258,000
- Annual tax amount: C$4,198
- Date on market: 10/4/2026
Price history
Price history is unavailable.
Public tax history
Tax history is unavailable.
Climate risks
Neighborhood: N0M
Nearby schools
GreatSchools rating
No schools nearby
We couldn't find any schools near this home.

Similar homes
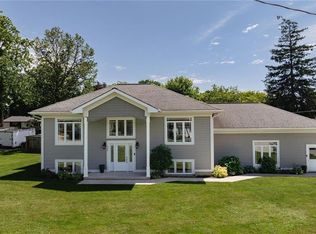
- C$647,9993 bd2 ba-- sqft62 Orange St S, Central Huron, ON N0M 1L0For Sale
 MLS ID #X13850310, Royal LePage Heartland Realty. TRREB
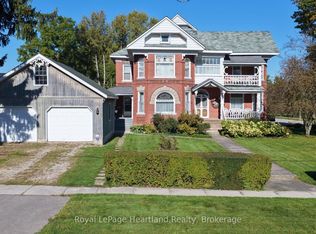
 - C$649,9004 bd3 ba-- sqft283 Albert St, Central Huron, ON N0M 1L0For Sale
 MLS ID #X13828514, Royal LePage Heartland Realty. TRREB
 - C$649,9002 bd2 ba-- sqftLOT 15 North St N, Central Huron, ON N0M 1L0New Construction
 MLS ID #X13511998, Royal LePage Heartland Realty. TRREB
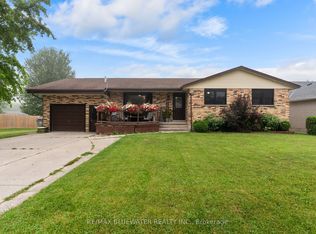
 - C$619,9005 bd4 ba-- sqft210 Hill St, Central Huron, ON N0M 1L0For Sale
 MLS ID #X13621026, RE/MAX BLUEWATER REALTY INC.. TRREB
