Welcome to this beautifully designed semi-detached bungalow, nestled in a tranquil neighbourhood a perfect haven for individuals and families alike. Just a couple years old, this home boasts a modern aesthetic and impeccable upkeep, ensuring a comfortable living experience. Inside, you'll find three inviting bedrooms and three well-appointed bathrooms, providing plenty of space for everyone. Each bedroom radiates a cozy ambiance, promoting restful nights. The primary bedroom stands out with its luxurious ensuite bathroom, expansive walk-in closet, and an additional double-door closet, offering generous storage solutions for your belongings. Elegance is evident throughout, with tasteful finishes that enhance the home's charm. The kitchen is a culinary enthusiast's dream, featuring stylish cabinetry that combines form and function. Outfitted with stainless steel appliances, it exudes modern appeal, while the spacious breakfast bar is perfect for quick meals or lively gatherings with loved ones. A standout feature of this property is the unfinished basement, presenting a blank canvas for your creativity. Whether you envision a home office, a recreational area, or extra guest accommodations, the possibilities are endless.The attached single-car garage ensures convenient parking and additional storage, keeping your vehicle protected from the elements. For those who cherish outdoor living, enjoy the newly constructed deck and freshly poured concrete patio ideal spaces for relaxation, entertaining, or savouring your morning coffee amidst the beauty of nature. This expansive semi-detached bungalow offers a harmonious blend of comfort and style. With its exceptional features and amenities, its an ideal choice for investors, young families, or retirees seeking a welcoming place to call home.
For sale
C$579,900
86 Osborne St, Central Huron, ON N0M 1L0
3beds
3baths
Single Family Residence
Built in ----
6,467 Square Feet Lot
$-- Zestimate®
C$--/sqft
C$-- HOA
What's special
Modern aestheticThree inviting bedroomsThree well-appointed bathroomsExpansive walk-in closetAdditional double-door closetTasteful finishesStainless steel appliances
- 54 days
- 1
- 1
Zillow last checked:
Listing updated:
Listed by:
Royal LePage Heartland Realty
Source: TRREB,MLS®#: X13576080 Originating MLS®#: One Point Association of REALTORS
Originating MLS®#: One Point Association of REALTORSFacts & features
Interior
Bedrooms & bathrooms
- Bedrooms: 3
- Bathrooms: 3
Primary bedroom
- Level: Main
- Dimensions: 3.73 x 4.13
Bedroom
- Level: Main
- Dimensions: 2.52 x 4.03
Bedroom
- Level: Main
- Dimensions: 3.04 x 3.46
Bathroom
- Level: Main
- Dimensions: 3.04 x 2.54
Bathroom
- Level: Basement
- Dimensions: 2.81 x 1.71
Bathroom
- Level: Main
- Dimensions: 1.8 x 3.86
Other
- Level: Basement
- Dimensions: 4.32 x 1.61
Dining room
- Level: Main
- Dimensions: 4.25 x 3.78
Foyer
- Level: Main
- Dimensions: 1.65 x 3.39
Kitchen
- Level: Main
- Dimensions: 4.93 x 3.25
Laundry
- Level: Main
- Dimensions: 2.19 x 1.81
Living room
- Level: Main
- Dimensions: 4.98 x 5.32
Recreation
- Level: Basement
- Dimensions: 7.9 x 14.22
Utility room
- Level: Basement
- Dimensions: 4.04 x 4.72
Heating
- Forced Air, Gas
Cooling
- Central Air
Appliances
- Included: Water Heater Owned, Water Softener
Features
- Basement: Unfinished,Full
- Has fireplace: No
Interior area
- Living area range: 1500-2000 null
Video & virtual tour
Property
Parking
- Total spaces: 5
- Parking features: Garage
- Has garage: Yes
Features
- Patio & porch: Porch, Deck
- Pool features: None
Lot
- Size: 6,467 Square Feet
- Features: School, Place Of Worship, Rec./Commun.Centre, Golf, Hospital
Details
- Parcel number: 411680082
- Other equipment: Sump Pump
Construction
Type & style
- Home type: SingleFamily
- Architectural style: Bungalow
- Property subtype: Single Family Residence
Materials
- Brick, Vinyl Siding
- Foundation: Poured Concrete
- Roof: Asphalt Shingle
Utilities & green energy
- Sewer: Sewer
Community & HOA
Location
- Region: Central Huron
Financial & listing details
- Annual tax amount: C$4,418
- Date on market: 7/17/2026
Price history
Price history is unavailable.
Public tax history
Tax history is unavailable.
Climate risks
Neighborhood: N0M
Nearby schools
GreatSchools rating
No schools nearby
We couldn't find any schools near this home.

Similar homes
- C$599,9004 bd2 ba-- sqft169 Ontario St, Central Huron, ON N0M 1L0For Sale
 MLS ID #X13626554, Royal LePage Heartland Realty. TRREB
 - C$524,0003 bd1 ba-- sqft118 Isaac St, Central Huron, ON N0M 1L0For Sale
 MLS ID #X13550956, Royal LePage Heartland Realty. TRREB
 - C$548,9003 bd1 ba-- sqft155 James St, Central Huron, ON N0M 1L0For Sale
 MLS ID #X13424846, K.J. Talbot Realty Incorporated. TRREB
 - C$619,9005 bd4 ba-- sqft210 Hill St, Central Huron, ON N0M 1L0For Sale
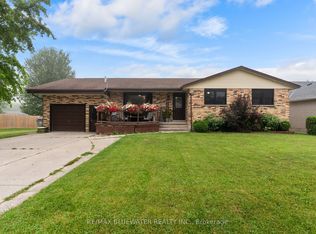 MLS ID #X13621026, RE/MAX BLUEWATER REALTY INC.. TRREB
