If room to roam is high on your wish list, this expansive 4+2 bedroom home on the edge of Clinton is a must-see. Perfectly positioned just steps from 67 acres of scenic trails in the local Conservation Area, this property seamlessly blends indoor space with outdoor lifestyle.The true heart of the home is a dramatic, vaulted open-concept living and dining area featuring cottage-inspired styling, a cozy gas fireplace, and sweeping views of the lush, park-like backyard with steps up to a games room and down to another rec room. Upstairs, the massive 18'x25' primary suite serves as a true private retreat-complete with a dedicated ensuite, walk-in closet, and a private second-level balcony. Designed with versatility in mind, the layout easily accommodates extended family or guests with a second main-floor living room (highlighted by a classic stone wood-burning fireplace) and a fully finished lower-level rec room with its own gas fireplace. Other Updates & Features include: Upgraded furnace and central air, 2 new garage doors and a new opener, light fixtures throughout, and stylish bathroom updates, expanded laneway with ample parking, two custom 10'x16' storage sheds in the rear yard.
For sale
C$769,900
77872 London Rd, Huron East, ON N0M 1L0
6beds
3baths
Single Family Residence
Built in ----
0 Square Feet Lot
$-- Zestimate®
C$--/sqft
C$-- HOA
What's special
Cottage-inspired stylingCozy gas fireplaceGames roomRec roomDedicated ensuiteWalk-in closetPrivate second-level balcony
- 1 hour
- 2
- 0
Zillow last checked:
Listing updated:
Listed by:
Royal LePage Heartland Realty
Source: TRREB,MLS®#: X13781364 Originating MLS®#: One Point Association of REALTORS
Originating MLS®#: One Point Association of REALTORSFacts & features
Interior
Bedrooms & bathrooms
- Bedrooms: 6
- Bathrooms: 3
Heating
- Forced Air, Gas
Cooling
- Central Air
Appliances
- Included: Water Heater Owned, Water Softener
Features
- Basement: Finished,Partial
- Has fireplace: Yes
Interior area
- Living area range: 3500-5000 null
Video & virtual tour
Property
Parking
- Total spaces: 10
- Parking features: Other
- Has garage: Yes
Features
- Pool features: None
- Waterfront features: None
Lot
- Size: 0 Square Feet
- Features: Irregular Lot, Hospital, Park, River/Stream
Details
- Parcel number: 411790161
Construction
Type & style
- Home type: SingleFamily
- Property subtype: Single Family Residence
- Attached to another structure: Yes
Materials
- Stone, Stucco (Plaster)
- Foundation: Slab, Concrete
- Roof: Asphalt Shingle
Utilities & green energy
- Sewer: Septic
- Utilities for property: Cell Services, Recycling Pickup
Community & HOA
Location
- Region: Huron East
Financial & listing details
- Annual tax amount: C$5,187
- Date on market: 9/14/2026
Price history
Price history is unavailable.
Public tax history
Tax history is unavailable.
Climate risks
Neighborhood: N0M
Nearby schools
GreatSchools rating
No schools nearby
We couldn't find any schools near this home.


Similar homes
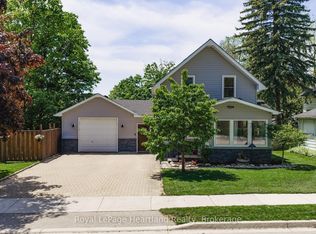
- C$589,9004 bd2 ba-- sqft138 Victoria Ter, Central Huron, ON N0M 1L0For Sale
 MLS ID #X13773302, Royal LePage Heartland Realty. TRREB
 - C$774,9004 bd3 ba-- sqft62 Victoria Blvd, Huron East, ON N0M 1L0For Sale
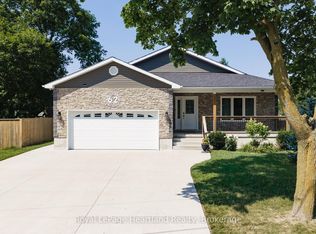 MLS ID #X13569800, Royal LePage Heartland Realty. TRREB
 - C$699,9003 bd3 ba-- sqft41598 Byers St, Central Huron, ON N0K 1W0For Sale
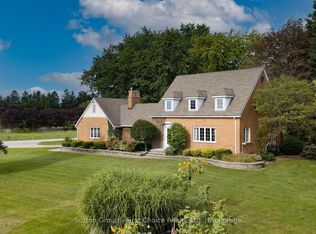 MLS ID #X13758474, Sutton Group - First Choice Realty Ltd.. TRREB
 - C$599,9004 bd2 ba-- sqft169 Ontario St, Central Huron, ON N0M 1L0For Sale
 MLS ID #X13626554, Royal LePage Heartland Realty. TRREB
