Step back in time without sacrificing modern comfort in this beautifully restored circa 1905 schoolhouse, privately set on nearly two peaceful acres. The property offers a natural, no maintenance pond home to fish, frogs and turtles, surrounded by mature trees, and thoughtfully designed gardens. Converted into a residence in 1973, with a 2002 addition that blends seamlessly with the original architecture, this is a rare opportunity to own a true piece of country paradise. From the moment you arrive, you'll feel this home has a story to tell. The school bell still stands at the front entrance, inviting you to pause on the welcoming porch and imagine a simpler time when children gathered here to learn and play. Inside, history and craftsmanship meet in spectacular fashion. The breathtaking great room showcases soaring 20-foot ceilings, warm maple hardwood floors, and a stunning restored church window that fills the space with natural light. The ash shaker-style kitchen, accented by rich pine trim throughout, balances century charm with everyday functionality. Every corner offers a place to unwind. Sip morning coffee on the covered side porch, relax on the front porch, stroll the lavender labyrinth, or spend evenings overlooking the tranquil pond. This is a property designed to slow life down and reconnect with nature. One of the home's most enchanting spaces is the original bell tower, now a quiet retreat for reading, painting, yoga, or reflection, a space that inspires creativity and nourishes the soul. The property also includes a detached garage, a charming honey house, and a separate garden shed, offering excellent storage and endless possibilities. This is more than a restored century home. It's a place where generations of history have unfolded, where every room, porch, and garden path tells a story. Opportunities like this are incredibly rare. This isn't just about buying a house; it's about becoming the next caretaker of a remarkable piece of history.
For sale
C$799,999
80965 Stone School Line, Central Huron, ON N0M 1L0
4beds
2baths
Single Family Residence
Built in ----
1 Square Feet Lot
$-- Zestimate®
C$--/sqft
C$-- HOA
What's special
Surrounded by mature treesThoughtfully designed gardensWelcoming porchBreathtaking great roomWarm maple hardwood floorsAsh shaker-style kitchenRich pine trim throughout
- 67 days
- 9
- 4
Zillow last checked:
Listing updated:
Listed by:
Royal LePage Heartland Realty
Source: TRREB,MLS®#: X13607088 Originating MLS®#: One Point Association of REALTORS
Originating MLS®#: One Point Association of REALTORSFacts & features
Interior
Bedrooms & bathrooms
- Bedrooms: 4
- Bathrooms: 2
Bedroom
- Level: Main
- Dimensions: 2.83 x 3.01
Foyer
- Level: Ground
- Dimensions: 2.29 x 2.63
Heating
- Heat Pump, Electric
Cooling
- Central Air
Appliances
- Included: Water Heater
Features
- Basement: None
- Has fireplace: Yes
- Fireplace features: Wood Burning, Wood Burning Stove
Interior area
- Living area range: 2500-3000 null
Video & virtual tour
Property
Parking
- Total spaces: 8
- Parking features: Private Double
- Has garage: Yes
Features
- Stories: 1.5
- Pool features: None
- Has view: Yes
- View description: Forest, Pond, Pasture, Trees/Woods
- Has water view: Yes
- Water view: Pond
Lot
- Size: 1 Square Feet
- Features: Lake/Pond, Beach, Campground, Golf, Greenbelt/Conservation, Place Of Worship, Irregular Lot
Details
- Additional structures: Shed, Garden Shed, Storage
- Parcel number: 411610008
Construction
Type & style
- Home type: SingleFamily
- Property subtype: Single Family Residence
Materials
- Concrete Block, Board & Batten
- Foundation: Concrete, Slab, Stone
- Roof: Asphalt Rolled
Utilities & green energy
- Sewer: Septic
Community & HOA
Location
- Region: Central Huron
Financial & listing details
- Annual tax amount: C$4,732
- Date on market: 7/26/2026
Price history
Price history is unavailable.
Public tax history
Tax history is unavailable.
Climate risks
Neighborhood: N0M
Nearby schools
GreatSchools rating
No schools nearby
We couldn't find any schools near this home.
- C$799,9004 bd3 ba-- sqft80905 Base Line, Central Huron, ON N0M1L0For Sale

- C$---- bd-- ba-- sqft395 Holmes St, Central Huron, ON N0M1L0Off Market
- C$1,150,0005 bd2 ba-- sqft38904 Londesboro Rd, Central Huron, ON N0M2H0For Sale

- C$649,9002 bd2 ba-- sqftLOT 15 North St N, Central Huron, ON N0M1L0New Construction

Similar homes
- C$769,9006 bd3 ba-- sqft77872 London Rd, Huron East, ON N0M 1L0For Sale
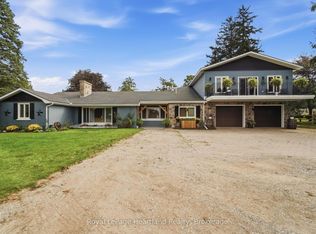 MLS ID #X13781364, Royal LePage Heartland Realty. TRREB
 - C$589,9004 bd2 ba-- sqft138 Victoria Ter, Central Huron, ON N0M 1L0For Sale
 MLS ID #X13773302, Royal LePage Heartland Realty. TRREB
 - C$619,9005 bd4 ba-- sqft210 Hill St, Central Huron, ON N0M 1L0For Sale
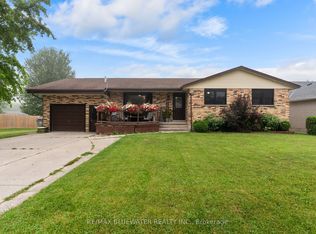 MLS ID #X13621026, RE/MAX BLUEWATER REALTY INC.. TRREB
 - C$499,0004 bd2 ba-- sqft169 Ontario St, Central Huron, ON N0M 1L0For Sale
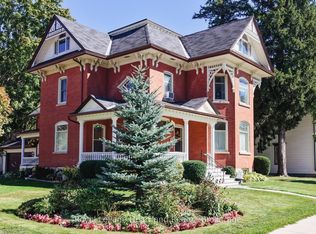 MLS ID #X13626554, Royal LePage Heartland Realty. TRREB
