Sprawling 4-bedroom brick ranch situated on a massive double lot (132' x 165') featuring an in-ground pool and an attached double garage. The main level offers an updated kitchen with granite countertops, a formal dining room, a front living room, and a cozy recreation room with a gas fireplace. Double patio doors lead to a spacious concrete patio overlooking the private backyard pool. Designed with a smart layout, the north wing features a 4th bedroom/office, main-floor laundry, and a 2-piece bath, while the south wing hosts 3 comfortable bedrooms and a 4-piece bath. The fully finished basement adds incredible bonus space with a games room, bar area, family room, 2-piece bath, plus ample room for a workshop and storage. Ideal for multi-generational living or a growing family looking for spacious main-floor living!
Under contract
C$649,900
283 Albert St, Central Huron, ON N0M 1L0
4beds
3baths
Single Family Residence
Built in ----
0.5 Acres Lot
$-- Zestimate®
C$--/sqft
C$-- HOA
What's special
In-ground poolAttached double garageFormal dining roomDouble patio doorsPrivate backyard poolMain-floor laundryFully finished basement
- 47 days
- 4
- 0
Zillow last checked:
Listing updated:
Listed by:
Royal LePage Heartland Realty
Source: TRREB,MLS®#: X13828514 Originating MLS®#: One Point Association of REALTORS
Facts & features
Interior
Bedrooms & bathrooms
- Bedrooms: 4
- Bathrooms: 3
Primary bedroom
- Level: Ground
- Dimensions: 4.95 x 4.39
Bedroom 2
- Level: Ground
- Dimensions: 3.28 x 3.12
Bedroom 3
- Level: Ground
- Dimensions: 3.92 x 3.62
Bedroom 4
- Level: Ground
- Dimensions: 3.61 x 3.54
Bathroom
- Level: Ground
- Dimensions: 1.85 x 1.63
Bathroom
- Level: Lower
- Dimensions: 1.48 x 1.44
Bathroom
- Level: Ground
- Dimensions: 2.9 x 2.76
Other
- Level: Lower
- Dimensions: 2.57 x 2.34
Dining room
- Level: Ground
- Dimensions: 3.72 x 3.57
Family room
- Level: Ground
- Dimensions: 5.17 x 3.58
Foyer
- Level: Ground
- Dimensions: 2.98 x 2.5
Great room
- Level: Lower
- Dimensions: 12.92 x 3.39
Kitchen
- Level: Ground
- Dimensions: 4.48 x 3.56
Laundry
- Level: Ground
- Dimensions: 2.03 x 1.84
Living room
- Level: Ground
- Dimensions: 5.71 x 3.56
Other
- Level: Lower
- Dimensions: 17.78 x 4.79
Other
- Level: Lower
- Dimensions: 5.98 x 4.83
Recreation
- Level: Lower
- Dimensions: 6.46 x 4.65
Heating
- Forced Air, Gas
Cooling
- Central Air
Appliances
- Included: Countertop Range, Water Softener, Water Purifier, Water Heater Owned
Features
- Primary Bedroom - Main Floor, Storage
- Basement: Finished,Full
- Has fireplace: Yes
- Fireplace features: Natural Gas, Living Room, Recreation Room
Interior area
- Living area range: 2000-2500 null
Video & virtual tour
Property
Parking
- Total spaces: 5
- Parking features: Garage
- Has garage: Yes
Features
- Stories: 1
- Patio & porch: Patio
- Has private pool: Yes
- Pool features: In Ground
- Waterfront features: None
Lot
- Size: 0.5 Acres
Details
- Parcel number: 411640021
- Other equipment: Sump Pump
Construction
Type & style
- Home type: SingleFamily
- Property subtype: Single Family Residence
Materials
- Brick
- Foundation: Block
- Roof: Asphalt Shingle
Utilities & green energy
- Sewer: Sewer
Community & HOA
Location
- Region: Central Huron
Financial & listing details
- Annual tax amount: C$4,182
- Date on market: 9/25/2026
Price history
Price history is unavailable.
Public tax history
Tax history is unavailable.
Climate risks
Neighborhood: N0M
Nearby schools
GreatSchools rating
No schools nearby
We couldn't find any schools near this home.


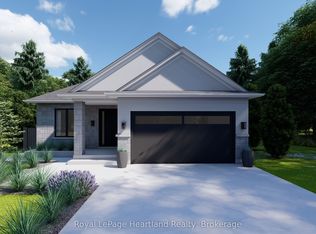
Similar homes
- C$619,9005 bd4 ba-- sqft210 Hill St, Central Huron, ON N0M 1L0For Sale
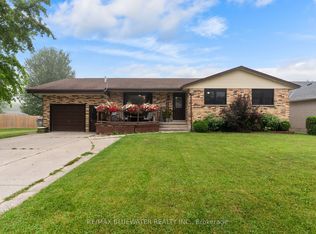 MLS ID #X13621026, RE/MAX BLUEWATER REALTY INC.. TRREB
- C$699,9003 bd2 ba-- sqft201 Cowper St, Central Huron, ON N0M 1L0For Sale
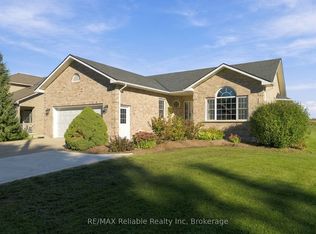 MLS ID #X13860142, RE/MAX Reliable Realty Inc. TRREB
- C$569,9004 bd2 ba-- sqft138 Victoria Ter, Central Huron, ON N0M 1L0For Sale
 MLS ID #X13773302, Royal LePage Heartland Realty. TRREB
- C$539,9004 bd1 ba-- sqft107 Mary St, Central Huron, ON N0M 1L0For Sale
 MLS ID #X13877598, Royal LePage Heartland Realty. TRREB
