Country Living with Investment Potential & Incredible Land! Set on an exceptionally deep 443.37 ft lot, this 2-bedroom plus den, 1.5-bathroom property offers a unique opportunity for renovators, investors, hobbyists or buyers looking for space and potential. The home has been partially renovated, while still offering plenty of opportunity to finish the transformation and add value. A large detached outbuilding provides excellent additional space for a workshop, storage, hobbies or equipment. The expansive lot offers a rare sense of space and privacy, with the feel of country living while still being located within the community of Clinton. Clinton is a charming Huron County community offering everyday amenities, shopping, restaurants, recreation and services, with the added benefit of being within easy reach of Goderich, Blyth, Seaforth and Wingham. Enjoy the slower pace and scenic surroundings of the area while remaining conveniently connected to neighbouring communities and the Lake Huron shoreline. Whether you're looking for your next renovation project, an investment opportunity or a property with room to spread out, this one offers plenty of possibilities.
For sale
C$379,999
77937 London Rd, Bluewater, ON N0M 1L0
2beds
2baths
Single Family Residence
Built in ----
0.69 Acres Lot
$-- Zestimate®
C$--/sqft
C$-- HOA
What's special
Large detached outbuilding
- 2 days
- 15
- 0
Zillow last checked:
Listing updated:
Listed by:
REAL BROKER ONTARIO LTD.
Source: TRREB,MLS®#: X13857758 Originating MLS®#: Toronto Regional Real Estate Board
Originating MLS®#: Toronto Regional Real Estate BoardFacts & features
Interior
Bedrooms & bathrooms
- Bedrooms: 2
- Bathrooms: 2
Primary bedroom
- Level: Second
- Dimensions: 5.13 x 2.95
Bedroom
- Level: Second
- Dimensions: 3.05 x 2.95
Bathroom
- Level: Second
- Dimensions: 2.2 x 3.02
Bathroom
- Level: Main
- Dimensions: 1.88 x 1.73
Den
- Level: Second
- Dimensions: 2.62 x 3.02
Dining room
- Level: Main
- Dimensions: 2.69 x 2.72
Foyer
- Level: Main
- Dimensions: 3.45 x 3
Foyer
- Level: Main
- Dimensions: 2.9 x 2.34
Kitchen
- Level: Main
- Dimensions: 4.95 x 3.1
Living room
- Level: Main
- Dimensions: 4 x 3.35
Sunroom
- Level: Main
- Dimensions: 2.54 x 2.34
Heating
- Forced Air, Gas
Cooling
- Central Air
Appliances
- Included: Water Heater
Features
- Flooring: Carpet Free
- Basement: None
- Has fireplace: No
Interior area
- Living area range: 1100-1500 null
Video & virtual tour
Property
Parking
- Total spaces: 6
- Parking features: Private
Features
- Stories: 1.5
- Patio & porch: Patio
- Pool features: None
Lot
- Size: 0.69 Acres
Details
- Additional structures: Shed
- Parcel number: 411820114
Construction
Type & style
- Home type: SingleFamily
- Property subtype: Single Family Residence
Materials
- Vinyl Siding
- Foundation: Concrete
- Roof: Asphalt Shingle,Metal
Utilities & green energy
- Sewer: Sewer
Community & HOA
Location
- Region: Bluewater
Financial & listing details
- Annual tax amount: C$1,799
- Date on market: 10/3/2026
Price history
Price history is unavailable.
Public tax history
Tax history is unavailable.
Climate risks
Neighborhood: N0M
Nearby schools
GreatSchools rating
No schools nearby
We couldn't find any schools near this home.


Similar homes
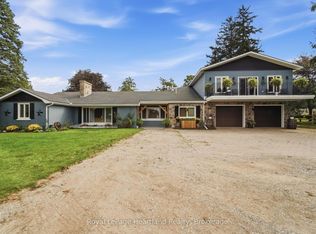
- C$430,0003 bd2 ba-- sqft15 Cutter St, Central Huron, ON N0M 1L0For Sale
 MLS ID #X13785736, Coldwell Banker Dawnflight Realty, Brokerage. TRREB
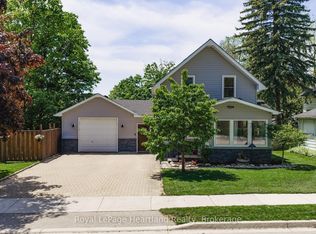
 - C$399,9005 bd3 ba-- sqft190 Albert St, Central Huron, ON N0M 1L0For Sale
 MLS ID #X13628084, Royal LePage Heartland Realty. TRREB
 - C$314,9002 bd1 ba-- sqft2 Regina Rd, Huron East, ON N0M 1L0For Sale
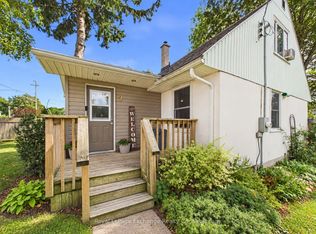 MLS ID #X13793554, Royal LePage Exchange Realty Co.. TRREB
 - C$442,5003 bd2 ba-- sqft32 Rattenbury St W, Central Huron, ON N0M 1R0For Sale
 MLS ID #X13804334, Royal LePage Heartland Realty. TRREB
