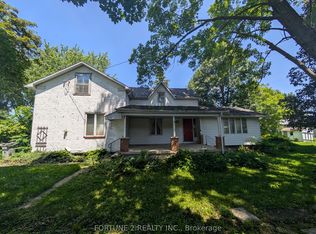
Welcome to this charming family home in Seaforth, offering a great opportunity for first-time buyers or anyone looking for a comfortable place to call home. With a practical layout and plenty of space to grow into, this home combines everyday functionality with a warm and inviting feel. The main floor features a bright living room, a cute country kitchen complete with an island for extra prep space and casual seating, and a large dining room that's perfect for family meals and entertaining. Patio doors lead directly from the dining area to the back deck, making it easy to enjoy outdoor dining and summer BBQs. A flexible bonus room on the main floor could work well as a home office, playroom, or hobby space, and the convenience of main floor laundry adds to the home's practicality as well as a full 4 piece bathroom. Upstairs, you'll find three bedrooms and a spacious hallway area that would make a perfect reading nook, small office setup, or quiet homework space. There's no shortage of storage with both attic space and a basement available for seasonal items and extras. Outside, the front porch offers a welcoming place to sit and relax, while the detached garage/workshop provides additional space for parking, tools, or projects. Located close to downtown Seaforth, you'll enjoy easy access to local shops, schools, and amenities while still having the comfort of a family-friendly neighbourhood. This is a solid home with lots of potential and room to make it your own.* NEW Central air just installed!
For sale
C$385,000
41 Goderich St W, Huron East, ON N0K 1W0
3beds
1baths
Single Family Residence
Built in ----
4,356 Square Feet Lot
$-- Zestimate®
C$--/sqft
C$-- HOA
What's special
Cute country kitchenMain floor laundry
- 52 days
- 3
- 0
Zillow last checked:
Listing updated:
Listed by:
Sutton Group - First Choice Realty Ltd.
Source: TRREB,MLS®#: X13740664 Originating MLS®#: One Point Association of REALTORS
Originating MLS®#: One Point Association of REALTORSFacts & features
Interior
Bedrooms & bathrooms
- Bedrooms: 3
- Bathrooms: 1
Primary bedroom
- Level: Second
- Dimensions: 2.99 x 3.79
Bedroom 2
- Level: Second
- Dimensions: 2.99 x 3.32
Bedroom 3
- Level: Second
- Dimensions: 2.88 x 2.81
Bathroom
- Level: Main
- Dimensions: 2.77 x 1.8
Den
- Level: Main
- Dimensions: 4.22 x 2.93
Dining room
- Level: Main
- Dimensions: 5.42 x 2.68
Kitchen
- Level: Main
- Dimensions: 5.41 x 3.63
Living room
- Level: Main
- Dimensions: 3.54 x 4.02
Other
- Level: Second
- Dimensions: 6.39 x 1.49
Heating
- Forced Air, Gas
Cooling
- Central Air
Features
- Floor Drain
- Basement: Full,Unfinished
- Has fireplace: No
Interior area
- Living area range: 1500-2000 null
Video & virtual tour
Property
Parking
- Total spaces: 3
- Parking features: Mutual
- Has garage: Yes
Features
- Stories: 1.5
- Patio & porch: Deck
- Pool features: None
Lot
- Size: 4,356 Square Feet
- Features: School, Rec./Commun.Centre, Hospital, Golf
Details
- Parcel number: 412910006
Construction
Type & style
- Home type: SingleFamily
- Property subtype: Single Family Residence
Materials
- Aluminum Siding
- Foundation: Stone, Concrete
- Roof: Asphalt Shingle,Metal
Utilities & green energy
- Sewer: Sewer
Community & HOA
Location
- Region: Huron East
Financial & listing details
- Annual tax amount: C$1,982
- Date on market: 9/3/2026
Price history
Price history is unavailable.
Public tax history
Tax history is unavailable.
Climate risks
Neighborhood: N0K
Nearby schools
GreatSchools rating
No schools nearby
We couldn't find any schools near this home.


Similar homes
- C$320,0003 bd1 ba-- sqft19 Coleman St, Huron East, ON N0K 1W0For Sale
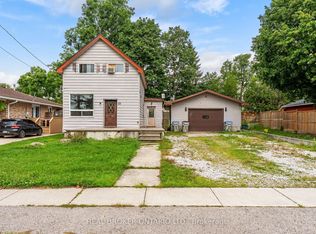 MLS ID #X13747736, REAL BROKER ONTARIO LTD.. TRREB
 - C$349,0004 bd1 ba-- sqft173 Main St N, Huron East, ON N0K 1W0For Sale
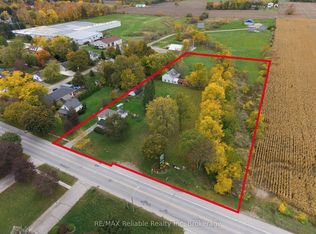 MLS ID #X14094426, RE/MAX Reliable Realty Inc. TRREB
 - C$329,0002 bd1 ba-- sqft51 Side St, Huron East, ON N0K 1W0For Sale
 MLS ID #X13670612, Royal LePage Heartland Realty. TRREB
 - C$285,0003 bd2 ba-- sqft54 Main St N, Huron East, ON N0K 1W0For Sale
 MLS ID #X13535194, FORTUNE 2 REALTY INC.. TRREB
