Welcome to 152 Sills Street - a beautifully built 2-bedroom semi-detached home completed in 2021, offering quality finishes and comfortable one-floor living. From the moment you step inside, you'll appreciate the bright, welcoming atmosphere and thoughtfully designed layout. The spacious foyer opens into a modern kitchen featuring white cabinetry, quality countertops, and stylish appliances, flowing seamlessly into the dining area. The inviting living room is perfect for entertaining and includes patio doors leading to the deck. The generous primary bedroom offers ample closet space and convenient cheater access to the 4-piece bath, while main floor laundry adds everyday convenience. A well-sized second bedroom is ideal for guests or a home office. Additional features include forced air gas heating, central air, water softener, storage space, and an attached single-car garage with opener. A fantastic opportunity to enjoy low-maintenance living in a newer home!
For sale
C$479,900
152 Sills St, Huron East, ON N0K 1G0
2beds
1baths
Single Family Residence
Built in ----
0 Square Feet Lot
$-- Zestimate®
C$--/sqft
C$-- HOA
What's special
Quality finishesComfortable one-floor livingBright welcoming atmosphereThoughtfully designed layoutSpacious foyerModern kitchenWhite cabinetry
- 83 days |
- 1 |
- 0 |
Zillow last checked:
Listing updated:
Listed by:
RE/MAX Reliable Realty Inc
Source: TRREB,MLS®#: X13132814 Originating MLS®#: One Point Association of REALTORS
Originating MLS®#: One Point Association of REALTORSFacts & features
Interior
Bedrooms & bathrooms
- Bedrooms: 2
- Bathrooms: 1
Primary bedroom
- Level: Main
- Dimensions: 5.05 x 3.42
Bedroom
- Level: Main
- Dimensions: 3.68 x 3.42
Bathroom
- Level: Main
- Dimensions: 5.09 x 2.18
Dining room
- Level: Main
- Dimensions: 3.25 x 3.72
Foyer
- Level: Main
- Dimensions: 2.36 x 2.27
Kitchen
- Level: Main
- Dimensions: 3.31 x 3.72
Living room
- Level: Main
- Dimensions: 5.61 x 3.72
Heating
- Forced Air, Gas
Cooling
- Central Air
Appliances
- Included: Water Heater Owned, Water Softener
Features
- Basement: None
- Has fireplace: No
Interior area
- Living area range: 1100-1500 null
Video & virtual tour
Property
Parking
- Total spaces: 3
- Parking features: Garage
- Has garage: Yes
Features
- Pool features: None
Lot
- Size: 0 Square Feet
- Features: Golf, Hospital, Library, Place Of Worship, School, Rectangular Lot
Details
- Parcel number: 412880104
Construction
Type & style
- Home type: SingleFamily
- Architectural style: Bungalow
- Property subtype: Single Family Residence
Materials
- Stone, Vinyl Siding
- Foundation: Concrete
- Roof: Asphalt Shingle
Utilities & green energy
- Sewer: Sewer
Community & HOA
Location
- Region: Huron East
Financial & listing details
- Tax assessed value: C$219,000
- Annual tax amount: C$3,264
- Date on market: 5/15/2026
R
RE/MAX Reliable Realty Inc
By pressing Contact Agent, you agree that the real estate professional identified above may call/text you about your search, which may involve use of automated means and pre-recorded/artificial voices. You don't need to consent as a condition of buying any property, goods, or services. Message/data rates may apply. You also agree to our Terms of Use. Zillow does not endorse any real estate professionals. We may share information about your recent and future site activity with your agent to help them understand what you're looking for in a home.
Price history
Price history is unavailable.
Public tax history
Tax history is unavailable.
Climate risks
Neighborhood: N0K
Nearby schools
GreatSchools rating
No schools nearby
We couldn't find any schools near this home.
- C$--3 bd1 ba1k sqft170 Jarvis St S, Huron East, ON N0K1G0Off Market

- C$480,0003 bd1 ba-- sqft149 Isabella St, Huron East, ON N0K1G0For Sale

- C$535,9004 bd2 ba-- sqft182 Jarvis St S, Huron East, ON N0K1G0For Sale

- C$979,9006 bd3 ba-- sqft156 Sparling St, Huron East, ON N0K1G0For Sale
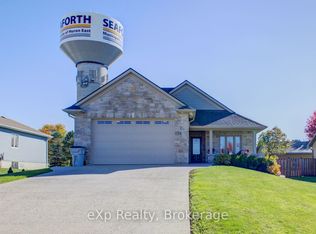
- C$---- bd-- ba-- sqft77 Market St, Huron East, ON N0K1W0Off Market
- C$--3 bd2 ba2k sqft84 Victoria St, Huron East, ON N0K1W0Off Market
- C$494,9004 bd2 ba-- sqft54 Coleman St, Huron East, ON N0K1W0For Sale
- C$--3 bd2 ba2.2k sqft31 Kippen Rd, Huron East, ON N0K1G0Off Market
Similar homes
- C$480,0003 bd1 ba-- sqft149 Isabella St, Huron East, ON N0K 1G0For SaleMLS ID #X13106564, RE/MAX A-B Realty Ltd. TRREB
- C$494,9004 bd2 ba-- sqft54 Coleman St, Huron East, ON N0K 1W0For Sale
 MLS ID #X13631156, Royal LePage Heartland Realty. TRREB
 - C$535,9004 bd2 ba-- sqft182 Jarvis St S, Huron East, ON N0K 1G0For SaleMLS ID #X13440736, RE/MAX Reliable Realty Inc. TRREB
- C$449,9004 bd2 ba-- sqft111 John St, Huron East, ON N0K 1W0For Sale
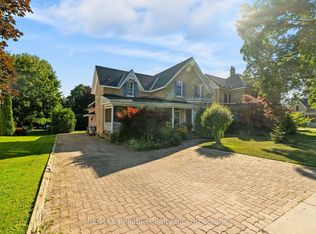 MLS ID #X13624714, RE/MAX Reliable Realty Inc. TRREB
 - C$495,0002 bd1 ba-- sqft8 West St, Huron East, ON N0K 1W0For SaleMLS ID #X13487002, eXp Realty. TRREB
- C$545,0003 bd1 ba-- sqft77 Chalk St N, Huron East, ON N0K 1W0For SaleMLS ID #X13413782, Royal LePage Heartland Realty. TRREB
- C$474,9003 bd3 ba-- sqft(Undisclosed Address), Huron East, ON N0K 1W0New ConstructionMLS ID #X13070562, RE/MAX A-B Realty Ltd. TRREB
- C$474,9003 bd3 ba-- sqft30 Linda Dr, Huron East, ON N0K 1W0New ConstructionMLS ID #X13070580, RE/MAX A-B Realty Ltd. TRREB
- C$699,9003 bd2 ba-- sqft76 William St, Huron East, ON N0K 1G0For SaleMLS ID #X13416150, RE/MAX Reliable Realty Inc. TRREB
- C$629,9003 bd1 ba-- sqft68 William St, Huron East, ON N0K 1G0For SaleMLS ID #X13168742, RE/MAX Reliable Realty Inc. TRREB
- C$379,9993 bd1 ba-- sqft70 Main St N, Huron East, ON N0K 1W0For SaleMLS ID #X13581538, Royal LePage Heartland Realty. TRREB
- C$543,7003 bd2 ba-- sqft50 Goderich St E, Huron East, ON N0K 1W0For SaleMLS ID #X13546136, Century 21 Heritage House Ltd.. TRREB
- C$699,9003 bd3 ba-- sqft16 Macpherson Ave, Huron East, ON N0K 1W0For SaleMLS ID #X13628126, Royal LePage Heartland Realty. TRREB
- C$534,9002 bd2 ba-- sqft59 Briarhill Rd, Huron East, ON N0K 1W0For SaleMLS ID #X13159780, Royal LePage Heartland Realty. TRREB
- C$315,0003 bd2 ba-- sqft54 Main St N, Huron East, ON N0K 1W0For SaleMLS ID #X13535194, FORTUNE 2 REALTY INC.. TRREB
- C$539,5002 bd2 ba-- sqft20 Silver Creek Rd, Huron East, ON N0K 1W0For SaleMLS ID #X12821118, Royal LePage Heartland Realty. TRREB
- C$499,9002 bd1 ba-- sqft40356 Hydro Line Rd, Central Huron, ON N0M 1L0For SaleMLS ID #X13603146, RE/MAX Reliable Realty Inc. TRREB
- C$439,0003 bd1 ba-- sqft108 Hamilton Ln, Ashfield Colborne Wawanosh, ON N0M 1E0For SaleMLS ID #X13641388, Royal LePage Heartland Realty. TRREB
- C$469,9003 bd3 ba-- sqft38786 Zurich Hensall Rd #B, Bluewater, ON N0M 2T0For SaleMLS ID #X13611738, COLDWELL BANKER DAWNFLIGHT REALTY BROKERAGE. TRREB
- C$539,9003 bd2 ba-- sqft6998 Church St, West Perth, ON N0K 1Y0For SaleMLS ID #X13462602, Century 21 Heritage House Ltd Brokerage. TRREB
