Endless uses. Duplex, single family or commercial. Property goes from street to street. Large treed yard, fenced on 2 sides. Home has 2 units completely done over. Unit on main level has 2 bedrooms. The large bedroom has a walk-in lighted closet. Double living room with outside door to deck. Unit has had complete makeover, including new kitchen cupboards, drywall in most, new flooring throughout, painted throughout, plus upgraded bathroom. 2nd floor unit done the same as well. Steel roof 2019, exterior upgraded with insulation, wrapped and sided, windows, doors, soffit, fascia, eavestrough and downspouts. Insulation blown in and basement sprayed. Excellent starting or retirement. Live in half, rent the other half out to help pay mortgage and utilities. Listing agent owns property. Property being sold "as is" and gives no representation on warranties of any kind.
For sale
C$543,700
50 Goderich St E, Huron East, ON N0K 1W0
3beds
2baths
Duplex
Built in ----
-- sqft lot
$-- Zestimate®
C$--/sqft
C$-- HOA
What's special
Large treed yardWalk-in lighted closetNew kitchen cupboardsNew flooring throughoutPainted throughoutUpgraded bathroom
- 101 days
- 3
- 0
Zillow last checked:
Listing updated:
Listed by:
Century 21 Heritage House Ltd.
Source: TRREB,MLS®#: X13546136 Originating MLS®#: One Point Association of REALTORS
Originating MLS®#: One Point Association of REALTORSFacts & features
Interior
Bedrooms & bathrooms
- Bedrooms: 3
- Bathrooms: 2
Heating
- Forced Air, Gas
Cooling
- None
Appliances
- Included: Water Heater Owned
Features
- Floor Drain, Separate Heating Controls, Separate Hydro Meter, Upgraded Insulation
- Flooring: Carpet Free
- Basement: Full,Unfinished
- Has fireplace: No
Interior area
- Living area range: 1500-2000 null
Property
Parking
- Total spaces: 8
- Parking features: Available, Other, Private Double
Features
- Stories: 2
- Patio & porch: Deck
- Exterior features: Privacy
- Pool features: None
- Has view: Yes
- View description: Downtown
Lot
- Size: 8,715 Square Feet
- Features: Golf, Hospital, Park, Place Of Worship, Rec./Commun.Centre, School, Rectangular Lot
- Topography: Dry,Flat
Details
- Parcel number: 412950149
Construction
Type & style
- Home type: MultiFamily
- Property subtype: Duplex
Materials
- Vinyl Siding
- Foundation: Block, Brick, Stone
- Roof: Metal
Utilities & green energy
- Sewer: Sewer
Community & HOA
Community
- Security: Carbon Monoxide Detector(s), Smoke Detector(s)
Location
- Region: Huron East
Financial & listing details
- Tax assessed value: C$71,000
- Annual tax amount: C$1,200
- Date on market: 7/9/2026
Price history
Price history is unavailable.
Public tax history
Tax history is unavailable.
Climate risks
Neighborhood: N0K
Nearby schools
GreatSchools rating
No schools nearby
We couldn't find any schools near this home.

Similar homes
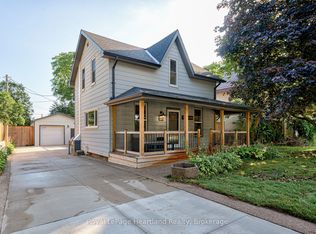
- C$499,0002 bd2 ba-- sqft166 Goderich St W, Huron East, ON N0K 1W0For Sale
 MLS ID #X13722320, Royal LePage Heartland Realty. TRREB
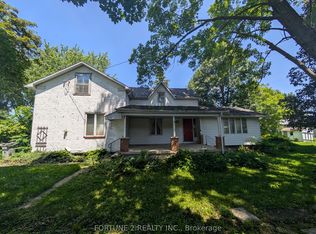
 - C$285,0003 bd2 ba-- sqft54 Main St N, Huron East, ON N0K 1W0For Sale
 MLS ID #X13535194, FORTUNE 2 REALTY INC.. TRREB
 - C$449,0002 bd1 ba-- sqft8 West St, Huron East, ON N0K 1W0For Sale
 MLS ID #X13826564, eXp Realty. TRREB
 - C$519,9002 bd2 ba-- sqft59 Briarhill Rd, Huron East, ON N0K 1W0For Sale
 MLS ID #X13159780, Royal LePage Heartland Realty. TRREB
