.Space is the standout feature at 54 Coleman Street. This semi-detached backsplit offers four finished levels of living space, providing room for growing families, guests, hobbies, or a home office-all in a functional and versatile layout.The main floor features beautiful hardwood flooring, a bright living area, and a spacious kitchen. Just a few steps up you'll find three comfortable bedrooms and a full bathroom. The walkout level offers a welcoming family room, a second bathroom, and direct access to the backyard-an ideal space for relaxing or entertaining. The lower level adds even more versatility with a fourth bedroom, laundry area, and plenty of storage.Over the years, this home has seen numerous updates, including a new roof (2019), furnace (2011), new siding (2025), most light fixtures replaced (2025), a concrete patio (2021), new fence (2022), and an attractive front entry feature. Even better, all windows and exterior doors are being replaced in August 2026, giving the next owner even greater peace of mind.Offering exceptional space, a practical layout, and many important updates, 54 Coleman Street is ready to welcome its next family home.
For sale
C$494,900
54 Coleman St, Huron East, ON N0K 1W0
4beds
2baths
Single Family Residence
Built in ----
9,774 Square Feet Lot
$-- Zestimate®
C$--/sqft
C$-- HOA
What's special
Functional and versatile layoutBeautiful hardwood flooringSpacious kitchenThree comfortable bedroomsWelcoming family roomFourth bedroomLaundry area
- 5 hours |
- 3 |
- 0 |
Zillow last checked:
Listing updated:
Listed by:
Royal LePage Heartland Realty
Source: TRREB,MLS®#: X13631156 Originating MLS®#: One Point Association of REALTORS
Originating MLS®#: One Point Association of REALTORSFacts & features
Interior
Bedrooms & bathrooms
- Bedrooms: 4
- Bathrooms: 2
Primary bedroom
- Level: Upper
- Dimensions: 2.77 x 4.45
Bedroom
- Level: Upper
- Dimensions: 2.85 x 2.84
Bedroom
- Level: Upper
- Dimensions: 3.91 x 3.11
Bedroom
- Level: Basement
- Dimensions: 5.07 x 3.01
Bathroom
- Level: Upper
- Dimensions: 2.73 x 1.5
Bathroom
- Level: Lower
- Dimensions: 2.1 x 2.61
Dining room
- Level: Ground
- Dimensions: 2.5 x 3.92
Kitchen
- Level: Ground
- Dimensions: 2.46 x 3.05
Living room
- Level: Ground
- Dimensions: 5.88 x 3.76
Recreation
- Level: Lower
- Dimensions: 5.72 x 6.19
Utility room
- Level: Basement
- Dimensions: 2.48 x 6.28
Heating
- Forced Air, Gas
Cooling
- Central Air
Appliances
- Included: Water Softener
Features
- Basement: Finished,Full
- Has fireplace: Yes
Interior area
- Living area range: 1500-2000 null
Video & virtual tour
Property
Parking
- Total spaces: 3
- Parking features: Mutual
- Has garage: Yes
Features
- Pool features: None
Lot
- Size: 9,774 Square Feet
Details
- Additional structures: Shed
- Parcel number: 412970029
Construction
Type & style
- Home type: SingleFamily
- Architectural style: Bungalow-Raised
- Property subtype: Single Family Residence
Materials
- Brick, Vinyl Siding
- Foundation: Poured Concrete
- Roof: Asphalt Shingle
Utilities & green energy
- Sewer: Sewer
Community & HOA
Location
- Region: Huron East
Financial & listing details
- Tax assessed value: C$172,000
- Annual tax amount: C$2,600
- Date on market: 8/3/2026
Royal LePage Heartland Realty
Royal LePage Heartland Realty
By pressing Contact Agent, you agree that the real estate professional identified above may call/text you about your search, which may involve use of automated means and pre-recorded/artificial voices. You don't need to consent as a condition of buying any property, goods, or services. Message/data rates may apply. You also agree to our Terms of Use. Zillow does not endorse any real estate professionals. We may share information about your recent and future site activity with your agent to help them understand what you're looking for in a home.
Price history
Price history is unavailable.
Public tax history
Tax history is unavailable.
Climate risks
Neighborhood: N0K
Nearby schools
GreatSchools rating
No schools nearby
We couldn't find any schools near this home.
- C$--3 bd2 ba2k sqft84 Victoria St, Huron East, ON N0K1W0Off Market

- C$543,7003 bd2 ba-- sqft50 Goderich St E, Huron East, ON N0K1W0For Sale
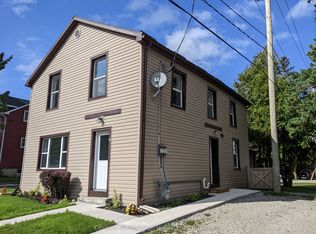
- C$639,9004 bd3 ba-- sqft6 Alexander St, Huron East, ON N0K1W0For Sale

- C$539,5002 bd2 ba-- sqft20 Silver Creek Rd, Huron East, ON N0K1W0For Sale

- C$549,0003 bd3 ba-- sqft11 Silver Creek Rd, Huron East, ON N0K1W0For Sale
- C$315,0003 bd2 ba-- sqft54 Main St N, Huron East, ON N0K1W0For Sale
- C$2,5002 bd2 ba-- sqft27 Silver Creek Rd, Huron East, ON N0K1W0For Rent
- C$2,5002 bd2 ba-- sqft25 Silver Creek Rd, Huron East, ON N0K1W0For Rent
Similar homes
- C$449,9004 bd2 ba-- sqft111 John St, Huron East, ON N0K 1W0For Sale
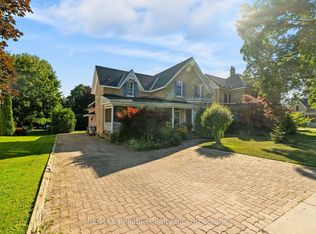 MLS ID #X13624714, RE/MAX Reliable Realty Inc. TRREB
 - C$545,0003 bd1 ba-- sqft77 Chalk St N, Huron East, ON N0K 1W0For Sale
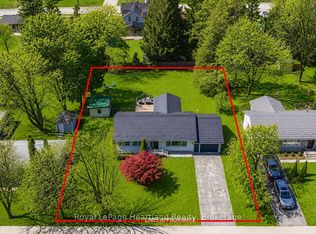 MLS ID #X13413782, Royal LePage Heartland Realty. TRREB
 - C$543,7003 bd2 ba-- sqft50 Goderich St E, Huron East, ON N0K 1W0For SaleMLS ID #X13546136, Century 21 Heritage House Ltd.. TRREB
- C$699,9003 bd3 ba-- sqft16 Macpherson Ave, Huron East, ON N0K 1W0For Sale
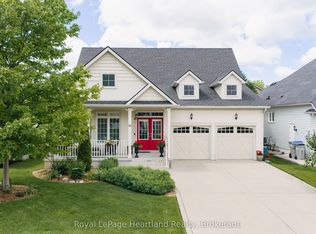 MLS ID #X13628126, Royal LePage Heartland Realty. TRREB
 - C$495,0002 bd1 ba-- sqft8 West St, Huron East, ON N0K 1W0For SaleMLS ID #X13487002, eXp Realty. TRREB
- C$499,9003 bd1 ba-- sqft33 Bayfield St, Huron East, ON N0K 1G0For SaleMLS ID #X13525422, Sutton Group - First Choice Realty Ltd.. TRREB
- C$480,0003 bd1 ba-- sqft149 Isabella St, Huron East, ON N0K 1G0For SaleMLS ID #X13106564, RE/MAX A-B Realty Ltd. TRREB
- C$639,9004 bd3 ba-- sqft6 Alexander St, Huron East, ON N0K 1W0For SaleMLS ID #X13182316, Royal LePage Heartland Realty. TRREB
- C$599,9004 bd3 ba-- sqft23 Stornoway Cres, Huron East, ON N0K 1W0For SaleMLS ID #X12531740, Royal LePage Heartland Realty. TRREB
- C$535,9004 bd2 ba-- sqft182 Jarvis St S, Huron East, ON N0K 1G0For SaleMLS ID #X13440736, RE/MAX Reliable Realty Inc. TRREB
- C$315,0003 bd2 ba-- sqft54 Main St N, Huron East, ON N0K 1W0For SaleMLS ID #X13535194, FORTUNE 2 REALTY INC.. TRREB
- C$474,9003 bd3 ba-- sqft(Undisclosed Address), Huron East, ON N0K 1W0New ConstructionMLS ID #X13070562, RE/MAX A-B Realty Ltd. TRREB
- C$474,9003 bd3 ba-- sqft30 Linda Dr, Huron East, ON N0K 1W0New ConstructionMLS ID #X13070580, RE/MAX A-B Realty Ltd. TRREB
- C$479,9002 bd1 ba-- sqft152 Sills St, Huron East, ON N0K 1G0For SaleMLS ID #X13132814, RE/MAX Reliable Realty Inc. TRREB
- C$539,5002 bd2 ba-- sqft20 Silver Creek Rd, Huron East, ON N0K 1W0For SaleMLS ID #X12821118, Royal LePage Heartland Realty. TRREB
- C$549,0003 bd3 ba-- sqft11 Silver Creek Rd, Huron East, ON N0K 1W0For SaleMLS ID #X13167904, Royal LePage Heartland Realty. TRREB
- C$534,9002 bd2 ba-- sqft59 Briarhill Rd, Huron East, ON N0K 1W0For SaleMLS ID #X13159780, Royal LePage Heartland Realty. TRREB
- C$719,9003 bd3 ba-- sqft10 Macpherson Ave, Huron East, ON N0K 1W0For SaleMLS ID #X13019076, Royal LePage Heartland Realty. TRREB
- C$649,0004 bd2 ba-- sqft169 Ontario St, Central Huron, ON N0M 1L0For SaleMLS ID #X13626554, Royal LePage Heartland Realty. TRREB
- C$424,9005 bd3 ba-- sqft190 Albert St, Central Huron, ON N0M 1L0For SaleMLS ID #X13628084, Royal LePage Heartland Realty. TRREB
