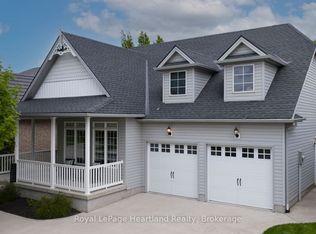
Set on an impressive double lot in one of the area's most desirable neighbourhoods, this beautifully updated bungalow offers the perfect blend of modern upgrades, outdoor space, and everyday convenience. With a central location and amenities nearby, this move-in ready home is ideal for first-time buyers, retirees, or families looking for extra space to enjoy. Step outside to the expansive backyard featuring a new deck, hot tub that's included to relax and unwind, separate garden shed, and a brand new custom-built outdoor fire pit, creating the perfect setting for entertaining or relaxing evenings at home. The oversized 96 ft x 151 ft lot offers endless possibilities with room for a pool, larger shop, or your dream backyard retreat.The attached garage provides excellent space for storage, hobbies, or recreational toys, while the durable metal roof adds long-term value and peace of mind. Inside, the home has been completely refreshed with stylish modern finishes throughout. The beautifully renovated kitchen features custom cabinetry, quartz countertops, a granite sink, pantry closet, range hood, large island, and brand-new fridge and dishwasher. Additional updates include new laminate flooring, fresh paint, updated interior doors, trim, baseboards, modern interior and exterior fixtures, a fully renovated bathroom, and new main floor washer and dryer - making this property truly move-in ready from top to bottom.
For sale
C$545,000
77 Chalk St N, Huron East, ON N0K 1W0
3beds
1baths
Single Family Residence
Built in ----
0.33 Acres Lot
$-- Zestimate®
C$--/sqft
C$-- HOA
What's special
Impressive double lotExpansive backyardNew deckSeparate garden shedAttached garageDurable metal roofBeautifully renovated kitchen
- 54 days |
- 3 |
- 0 |
Zillow last checked:
Listing updated:
Listed by:
Royal LePage Heartland Realty
Source: TRREB,MLS®#: X13413782 Originating MLS®#: One Point Association of REALTORS
Originating MLS®#: One Point Association of REALTORSFacts & features
Interior
Bedrooms & bathrooms
- Bedrooms: 3
- Bathrooms: 1
Primary bedroom
- Level: Main
- Dimensions: 12.6 x 13.7
Bedroom
- Level: Main
- Dimensions: 10.2 x 8.1
Bedroom
- Level: Main
- Dimensions: 10.3 x 8.1
Bathroom
- Level: Main
- Dimensions: 6.7 x 7.6
Dining room
- Level: Main
- Dimensions: 11.4 x 17.8
Kitchen
- Level: Main
- Dimensions: 12.3 x 18.1
Living room
- Level: Main
- Dimensions: 11.7 x 24.4
Heating
- Forced Air, Gas
Cooling
- Central Air
Appliances
- Included: Water Heater, Water Softener
Features
- Primary Bedroom - Main Floor
- Flooring: Carpet Free
- Basement: Unfinished,Partial
- Has fireplace: No
Interior area
- Living area range: 1100-1500 null
Video & virtual tour
Property
Parking
- Total spaces: 5
- Parking features: Garage
- Has garage: Yes
Features
- Patio & porch: Deck
- Pool features: None
Lot
- Size: 0.33 Acres
- Features: Rectangular Lot
Details
- Parcel number: 412950072
- Other equipment: Sump Pump
Construction
Type & style
- Home type: SingleFamily
- Architectural style: Bungalow
- Property subtype: Single Family Residence
Materials
- Vinyl Siding
- Foundation: Concrete Block, Poured Concrete
- Roof: Metal
Utilities & green energy
- Sewer: Sewer
Community & HOA
Location
- Region: Huron East
Financial & listing details
- Annual tax amount: C$2,593
- Date on market: 6/8/2026
Royal LePage Heartland Realty
Royal LePage Heartland Realty
By pressing Contact Agent, you agree that the real estate professional identified above may call/text you about your search, which may involve use of automated means and pre-recorded/artificial voices. You don't need to consent as a condition of buying any property, goods, or services. Message/data rates may apply. You also agree to our Terms of Use. Zillow does not endorse any real estate professionals. We may share information about your recent and future site activity with your agent to help them understand what you're looking for in a home.
Price history
Price history is unavailable.
Public tax history
Tax history is unavailable.
Climate risks
Neighborhood: N0K
Nearby schools
GreatSchools rating
No schools nearby
We couldn't find any schools near this home.
- C$379,9993 bd1 ba-- sqft70 Main St N, Huron East, ON N0K1W0For Sale
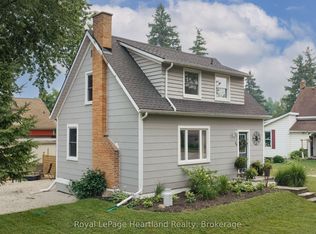
- C$315,0003 bd2 ba-- sqft54 Main St N, Huron East, ON N0K1W0For Sale
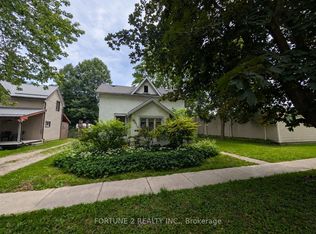
- C$989,9006 bd4 ba-- sqft77 West St, Huron East, ON N0K1W0For Sale
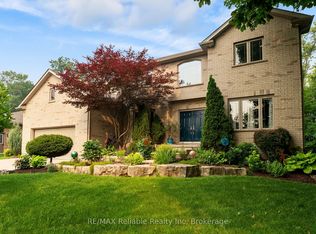
- C$539,5002 bd2 ba-- sqft20 Silver Creek Rd, Huron East, ON N0K1W0For Sale

- C$2,5002 bd2 ba-- sqft27 Silver Creek Rd, Huron East, ON N0K1W0For Rent
- C$2,5002 bd2 ba-- sqft25 Silver Creek Rd, Huron East, ON N0K1W0For Rent
- C$2,6002 bd2 ba-- sqft23 Silver Creek Rd, Huron East, ON N0K1W0For Rent
- C$543,7003 bd2 ba-- sqft50 Goderich St E, Huron East, ON N0K1W0For Sale
Similar homes
- C$699,9003 bd3 ba-- sqft16 Macpherson Ave, Huron East, ON N0K 1W0For Sale
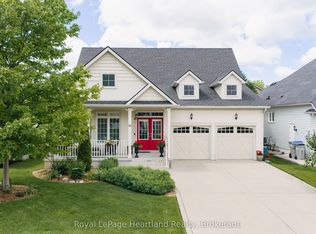 MLS ID #X13628126, Royal LePage Heartland Realty. TRREB
 - C$599,9004 bd3 ba-- sqft23 Stornoway Cres, Huron East, ON N0K 1W0For Sale
 MLS ID #X12531740, Royal LePage Heartland Realty. TRREB
 - C$534,9002 bd2 ba-- sqft59 Briarhill Rd, Huron East, ON N0K 1W0For Sale
 MLS ID #X13159780, Royal LePage Heartland Realty. TRREB
 - C$539,5002 bd2 ba-- sqft20 Silver Creek Rd, Huron East, ON N0K 1W0For SaleMLS ID #X12821118, Royal LePage Heartland Realty. TRREB
- C$495,0002 bd1 ba-- sqft8 West St, Huron East, ON N0K 1W0For SaleMLS ID #X13487002, eXp Realty. TRREB
- C$535,9004 bd2 ba-- sqft182 Jarvis St S, Huron East, ON N0K 1G0For SaleMLS ID #X13440736, RE/MAX Reliable Realty Inc. TRREB
- C$480,0003 bd1 ba-- sqft149 Isabella St, Huron East, ON N0K 1G0For SaleMLS ID #X13106564, RE/MAX A-B Realty Ltd. TRREB
- C$539,9003 bd2 ba-- sqft6998 Church St, West Perth, ON N0K 1Y0For SaleMLS ID #X13462602, Century 21 Heritage House Ltd Brokerage. TRREB
- C$549,0003 bd2 ba-- sqft43882 Winthrop Rd, Huron East, ON N0K 1E0For SaleMLS ID #X13509038, Royal LePage Heartland Realty. TRREB
- C$719,9003 bd3 ba-- sqft10 Macpherson Ave, Huron East, ON N0K 1W0For SaleMLS ID #X13019076, Royal LePage Heartland Realty. TRREB
- C$629,9003 bd1 ba-- sqft68 William St, Huron East, ON N0K 1G0For SaleMLS ID #X13168742, RE/MAX Reliable Realty Inc. TRREB
- C$479,9002 bd1 ba-- sqft152 Sills St, Huron East, ON N0K 1G0For SaleMLS ID #X13132814, RE/MAX Reliable Realty Inc. TRREB
- C$539,0003 bd1 ba-- sqft118 Isaac St, Central Huron, ON N0M 1L0For SaleMLS ID #X13550956, Royal LePage Heartland Realty. TRREB
- C$540,0003 bd2 ba-- sqft236 Andrew St, South Huron, ON N0M 1S1For SaleMLS ID #X13060758, Royal LePage RCR Realty. TRREB
- C$559,5003 bd1 ba-- sqft155 James St, Central Huron, ON N0M 1L0For SaleMLS ID #X13424846, K.J. Talbot Realty Incorporated. TRREB
- C$579,9003 bd3 ba-- sqft86 Osborne St, Central Huron, ON N0M 1L0For SaleMLS ID #X13576080, Royal LePage Heartland Realty. TRREB
- C$549,9003 bd1 ba-- sqft84322 McNabb Line, Huron East, ON N0G 1H0For SaleMLS ID #X13465988, Royal LePage RCR Realty. TRREB
- C$659,9005 bd4 ba-- sqft210 Hill St, Central Huron, ON N0M 1L0For SaleMLS ID #X13621026, RE/MAX BLUEWATER REALTY INC.. TRREB
- C$529,9004 bd3 ba-- sqft80 Princess St W, Central Huron, ON N0M 1L0For SaleMLS ID #X13532700, THE REALTY FIRM INC.. TRREB
- C$739,9003 bd2 ba-- sqft76 William St, Huron East, ON N0K 1G0For SaleMLS ID #X13416150, RE/MAX Reliable Realty Inc. TRREB
