Welcome to 77 West Street, Seaforth-a timeless two-storey brick home offering exceptional space, classic curb appeal, and pride of ownership throughout. Boasting just over 3,000 square feet of well-maintained living space, this impressive residence is designed for comfortable family living and effortless entertaining. The heart of the home is the great-sized kitchen, featuring an abundance of cupboard space, a large centre island and a bright ear-in dining area overlooking the peaceful beautiful treed backyard. A separate formal dining room provides the perfect setting for family dinners and special occasions. The main floor also offers a welcoming family room with a cozy gas fireplace, a convenient office area for working from home, a spacious living room ideal for relaxing or entertaining, plus a two-piece bathroom combined with the laundry area. Upper level, you will find four generous bedrooms. The impressive primary suite is accessed through double doors and features a private luxurious 5 piece ensuite complete with a Jacuzzi tub, and plenty of space to unwind plus a balcony area overlooking main level areas. The fully finished lower level adds even more living space with a large 13 x 21' recreation room, two additional bedrooms, an exercise room, and full four piece bath plus lots of storage area. With 6 bedrooms, multiple living areas and a thoughtfully designed layout this exceptional home is ideal for growing families or those who love to entertain.
For sale
C$989,900
77 West St, Huron East, ON N0K 1W0
6beds
4baths
Single Family Residence
Built in ----
0 Square Feet Lot
$-- Zestimate®
C$--/sqft
C$-- HOA
What's special
Timeless two-storey brick homeClassic curb appealWell-maintained living spaceGreat-sized kitchenAbundance of cupboard spaceLarge centre islandPeaceful beautiful treed backyard
- 25 days |
- 8 |
- 0 |
Zillow last checked:
Listing updated:
Listed by:
RE/MAX Reliable Realty Inc
Source: TRREB,MLS®#: X13573466 Originating MLS®#: One Point Association of REALTORS
Originating MLS®#: One Point Association of REALTORSFacts & features
Interior
Bedrooms & bathrooms
- Bedrooms: 6
- Bathrooms: 4
Primary bedroom
- Level: Second
- Dimensions: 9.6 x 7.67
Bedroom
- Level: Second
- Dimensions: 3.78 x 3.05
Bedroom
- Level: Basement
- Dimensions: 3.77 x 3.25
Bedroom
- Level: Second
- Dimensions: 3.78 x 4.27
Bedroom
- Level: Second
- Dimensions: 3.43 x 4.06
Bedroom
- Level: Basement
- Dimensions: 3.77 x 4.7
Bathroom
- Level: Basement
- Dimensions: 3.56 x 1.85
Dining room
- Level: Main
- Dimensions: 3.51 x 5.38
Family room
- Level: Main
- Dimensions: 4.27 x 6.35
Foyer
- Level: Main
- Dimensions: 3.05 x 4.93
Foyer
- Level: Second
- Dimensions: 5.59 x 2.87
Kitchen
- Level: Main
- Dimensions: 4.27 x 3.86
Laundry
- Level: Main
- Dimensions: 5.18 x 1.98
Living room
- Level: Main
- Dimensions: 3.66 x 5.84
Office
- Level: Main
- Dimensions: 3.66 x 4.27
Other
- Level: Basement
- Dimensions: 9.03 x 4.12
Other
- Level: Main
- Dimensions: 4.8 x 3.86
Recreation
- Level: Basement
- Dimensions: 4.24 x 6.4
Utility room
- Level: Basement
- Dimensions: 6.01 x 5.06
Heating
- Forced Air, Gas
Cooling
- Central Air
Appliances
- Included: Countertop Range, Water Heater Owned
Features
- Central Vacuum
- Basement: Full,Finished
- Has fireplace: Yes
Interior area
- Living area range: 3000-3500 null
Video & virtual tour
Property
Parking
- Total spaces: 6
- Parking features: Garage
- Has garage: Yes
Features
- Stories: 2
- Pool features: None
Lot
- Size: 0 Square Feet
- Features: Golf, Hospital, Library, Greenbelt/Conservation, Place Of Worship, School, Irregular Lot
Details
- Parcel number: 412940101
Construction
Type & style
- Home type: SingleFamily
- Property subtype: Single Family Residence
Materials
- Brick
- Foundation: Poured Concrete
- Roof: Asphalt Shingle
Utilities & green energy
- Sewer: Sewer
Community & HOA
Location
- Region: Huron East
Financial & listing details
- Annual tax amount: C$6,900
- Date on market: 7/16/2026
Price history
Price history is unavailable.
Public tax history
Tax history is unavailable.
Climate risks
Neighborhood: N0K
Nearby schools
GreatSchools rating
No schools nearby
We couldn't find any schools near this home.
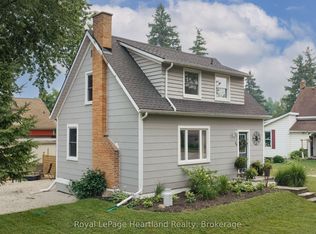
- C$379,9993 bd1 ba-- sqft70 Main St N, Huron East, ON N0K1W0For Sale
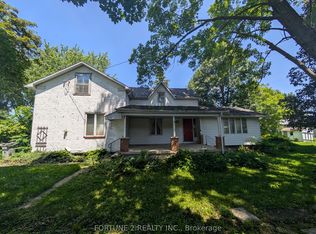
- C$300,0003 bd2 ba-- sqft54 Main St N, Huron East, ON N0K1W0For Sale
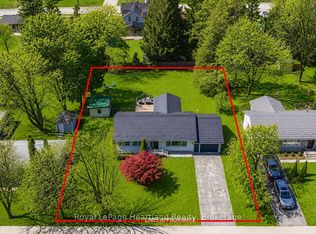
- C$545,0003 bd1 ba-- sqft77 Chalk St N, Huron East, ON N0K1W0For Sale
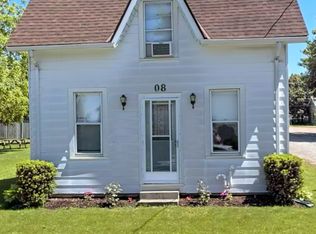
- C$495,0002 bd1 ba-- sqft8 West St, Huron East, ON N0K1W0For Sale
- C$543,7003 bd2 ba-- sqft50 Goderich St E, Huron East, ON N0K1W0For Sale
- C$--3 bd2 ba2k sqft84 Victoria St, Huron East, ON N0K1W0Off Market
- C$---- bd-- ba-- sqft107 Goderich St W, Huron East, ON N0K1W0Off Market
- C$449,9004 bd2 ba-- sqft111 John St, Huron East, ON N0K1W0For Sale
Similar homes
- C$979,9006 bd3 ba-- sqft156 Sparling St, Huron East, ON N0K 1G0For Sale
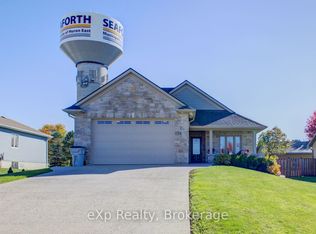 MLS ID #X12501646, eXp Realty. TRREB
 - C$545,0003 bd1 ba-- sqft77 Chalk St N, Huron East, ON N0K 1W0For Sale
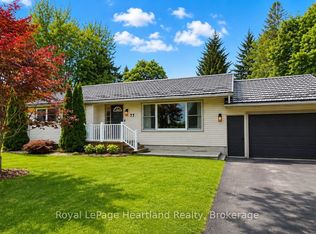 MLS ID #X13413782, Royal LePage Heartland Realty. TRREB
 - C$639,9004 bd3 ba-- sqft6 Alexander St, Huron East, ON N0K 1W0For Sale
 MLS ID #X13182316, Royal LePage Heartland Realty. TRREB
 - C$599,9004 bd3 ba-- sqft23 Stornoway Cres, Huron East, ON N0K 1W0For Sale
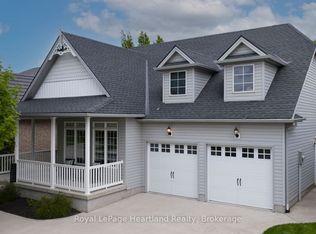 MLS ID #X12531740, Royal LePage Heartland Realty. TRREB
 - C$543,7003 bd2 ba-- sqft50 Goderich St E, Huron East, ON N0K 1W0For SaleMLS ID #X13546136, Century 21 Heritage House Ltd.. TRREB
- C$699,9003 bd3 ba-- sqft16 Macpherson Ave, Huron East, ON N0K 1W0For SaleMLS ID #X13628126, Royal LePage Heartland Realty. TRREB
- C$719,9003 bd3 ba-- sqft10 Macpherson Ave, Huron East, ON N0K 1W0For SaleMLS ID #X13019076, Royal LePage Heartland Realty. TRREB
- C$549,0003 bd3 ba-- sqft11 Silver Creek Rd, Huron East, ON N0K 1W0For SaleMLS ID #X13167904, Royal LePage Heartland Realty. TRREB
- C$499,9003 bd1 ba-- sqft33 Bayfield St, Huron East, ON N0K 1G0For SaleMLS ID #X13525422, Sutton Group - First Choice Realty Ltd.. TRREB
- C$535,9004 bd2 ba-- sqft182 Jarvis St S, Huron East, ON N0K 1G0For SaleMLS ID #X13440736, RE/MAX Reliable Realty Inc. TRREB
- C$699,9003 bd2 ba-- sqft76 William St, Huron East, ON N0K 1G0For SaleMLS ID #X13416150, RE/MAX Reliable Realty Inc. TRREB
- C$774,9004 bd3 ba-- sqft62 Victoria Blvd, Huron East, ON N0M 1L0For SaleMLS ID #X13569800, Royal LePage Heartland Realty. TRREB
- C$999,9004 bd3 ba-- sqft26 Thimbleweed Dr, Bluewater, ON N0M 1G0For SaleMLS ID #X13582436, SUTTON GROUP PREFERRED REALTY INC.. TRREB
- C$629,9003 bd1 ba-- sqft68 William St, Huron East, ON N0K 1G0For SaleMLS ID #X13168742, RE/MAX Reliable Realty Inc. TRREB
- C$827,0003 bd2 ba-- sqft20 Mactavesh Cres, Bluewater, ON N0M 1G0For SaleMLS ID #X13475338, iCloud Realty Ltd.. TRREB
- C$849,9003 bd1 ba1k sqft77446 Orchard Line, Central Huron, ON N0M 1G0For SaleMLS ID #40842435, Craig Miller, Broker, Bosley Real Estate Ltd., Brokerage. ITSO
- C$799,0005 bd2 ba-- sqft43841 Cranbrook Rd, Huron East, ON N0G 1H0For SaleMLS ID #X13463892, RE/MAX Reliable Realty Inc. TRREB
- C$989,0003 bd3 ba-- sqft431 Albert St, South Huron, ON N0M 1S1For SaleMLS ID #X13246736, SUTTON GROUP - SELECT REALTY. TRREB
- C$825,0005 bd3 ba-- sqft43830 Cranbrook Rd, Huron East, ON N0G 1H0For SaleMLS ID #X13004870, EXP REALTY. TRREB
- C$800,0003 bd2 ba1.6k sqft6691 Perth St #44, Perth East, ON N0K 1R0For SaleMLS ID #40806917, Suzanne Ethier, Broker, RE/MAX SOLID GOLD REALTY (II) LTD.. ITSO
