Welcome to this beautifully designed, fully wheelchair-accessible bungalow in a quiet Seaforth neighborhood. With a completely self contained 2 Bed separate unit. Possible income opportunities or a multi family home. Built in 2012, this open-concept home offers a bright kitchen and living area with four glass sliding doors overlooking a private backyard. Accessibility highlights include a curb-less walk-in shower, wide doorways, and hands-free door opener. an interior elevator, no-step entry, and wide-open spaces throughout.The newly finished lower level offers 2 bedrooms, 1 bath, a full kitchen, and a large open living area-all completed with accessibility in mind. Perfect for extended family or independent living. Additional features include an attached double-car garage, concrete driveway, walk-out basement steps, generator, covered front porch, and sun-porch. Experience comfort, quality, and true accessibility at 156 Sparling Street- book your private viewing today!
For sale
C$979,900
156 Sparling St, Huron East, ON N0K 1G0
6beds
3baths
Single Family Residence
Built in ----
10,376 Square Feet Lot
$-- Zestimate®
C$--/sqft
C$-- HOA
What's special
Open-concept homeCurb-less walk-in showerWide doorwaysHands-free door openerInterior elevatorNo-step entryWide-open spaces throughout
- 283 days |
- 4 |
- 0 |
Zillow last checked:
Listing updated:
Listed by:
eXp Realty
Source: TRREB,MLS®#: X12501646 Originating MLS®#: One Point Association of REALTORS
Originating MLS®#: One Point Association of REALTORSFacts & features
Interior
Bedrooms & bathrooms
- Bedrooms: 6
- Bathrooms: 3
Bedroom
- Level: Main
- Dimensions: 15.3 x 14.5
Bedroom
- Level: Lower
- Dimensions: 13.6 x 13.3
Bedroom 2
- Level: Lower
- Dimensions: 11.5 x 11.11
Bedroom 2
- Level: Main
- Dimensions: 10.1 x 9
Bedroom 3
- Level: Main
- Dimensions: 10.2 x 9
Bedroom 4
- Level: Main
- Dimensions: 15.3 x 10.11
Bathroom
- Level: Main
- Dimensions: 15 x 6.6
Bathroom
- Level: Main
- Dimensions: 10.1 x 5.7
Bathroom
- Level: Lower
- Dimensions: 10.2 x 11.9
Kitchen
- Level: Main
- Dimensions: 15.2 x 13
Kitchen
- Level: Lower
- Dimensions: 18.11 x 19.6
Laundry
- Level: Main
- Dimensions: 6.9 x 6.8
Living room
- Level: Lower
- Dimensions: 13.11 x 15.6
Living room
- Level: Main
- Dimensions: 15.2 x 20.1
Mud room
- Level: Main
- Dimensions: 8.1 x 9.9
Sunroom
- Level: Main
- Dimensions: 15.2 x 7.6
Utility room
- Level: Lower
- Dimensions: 13.1 x 18
Heating
- Forced Air, Gas
Cooling
- Central Air
Appliances
- Included: Water Heater Owned
Features
- In-Law Suite, Wheelchair Access, Workbench
- Flooring: Accessory Apartment
- Basement: Apartment
- Has fireplace: Yes
- Fireplace features: Natural Gas
Interior area
- Living area range: 1500-2000 null
Video & virtual tour
Property
Parking
- Total spaces: 6
- Parking features: Private Double, Garage Door Opener
- Has garage: Yes
Accessibility
- Accessibility features: Wheelchair Access, Shower Stall, Roll-In Shower, Open Floor Plan, Hallway Width 42 Inches or More, Elevator, 32 Inch Min Doors
Features
- Patio & porch: Deck, Patio, Enclosed
- Exterior features: Backs On Green Belt, Landscaped, Year Round Living
- Pool features: None
- Waterfront features: None
Lot
- Size: 10,376 Square Feet
- Features: Hospital, Place Of Worship, School, Rec./Commun.Centre, Park, Library
- Topography: Dry
Details
- Additional structures: Garden Shed, Workshop
- Parcel number: 412850245
- Other equipment: Air Exchanger, Generator - Full
Construction
Type & style
- Home type: SingleFamily
- Architectural style: Bungalow
- Property subtype: Single Family Residence
Materials
- Brick, Vinyl Siding
- Foundation: Poured Concrete
- Roof: Asphalt Shingle
Utilities & green energy
- Sewer: Sewer
Community & HOA
Community
- Security: Carbon Monoxide Detector(s), Smoke Detector(s)
Location
- Region: Huron East
Financial & listing details
- Tax assessed value: C$333,000
- Annual tax amount: C$4,466
- Date on market: 11/3/2025
Price history
Price history is unavailable.
Public tax history
Tax history is unavailable.
Climate risks
Neighborhood: N0K
Nearby schools
GreatSchools rating
No schools nearby
We couldn't find any schools near this home.
- C$480,0003 bd1 ba-- sqft149 Isabella St, Huron East, ON N0K1G0For Sale

- C$--3 bd1 ba1k sqft170 Jarvis St S, Huron East, ON N0K1G0Off Market

- C$535,9004 bd2 ba-- sqft182 Jarvis St S, Huron East, ON N0K1G0For Sale

- C$479,9002 bd1 ba-- sqft152 Sills St, Huron East, ON N0K1G0For Sale

- C$---- bd-- ba-- sqft77 Market St, Huron East, ON N0K1W0Off Market
- C$449,9004 bd2 ba-- sqft111 John St, Huron East, ON N0K1W0For Sale
- C$---- bd-- ba-- sqft107 Goderich St W, Huron East, ON N0K1W0Off Market
- C$---- bd-- ba-- sqft141 Goderich St W, Huron East, ON N0K1W0Off Market
Similar homes
- C$535,9004 bd2 ba-- sqft182 Jarvis St S, Huron East, ON N0K 1G0For SaleMLS ID #X13440736, RE/MAX Reliable Realty Inc. TRREB
- C$699,9003 bd2 ba-- sqft76 William St, Huron East, ON N0K 1G0For Sale
 MLS ID #X13416150, RE/MAX Reliable Realty Inc. TRREB
 - C$494,9004 bd2 ba-- sqft54 Coleman St, Huron East, ON N0K 1W0For Sale
 MLS ID #X13631156, Royal LePage Heartland Realty. TRREB
 - C$699,9003 bd3 ba-- sqft16 Macpherson Ave, Huron East, ON N0K 1W0For Sale
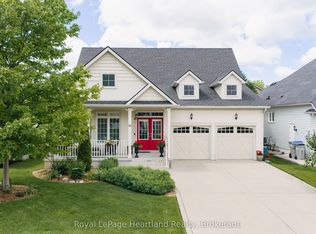 MLS ID #X13628126, Royal LePage Heartland Realty. TRREB
 - C$629,9003 bd1 ba-- sqft68 William St, Huron East, ON N0K 1G0For SaleMLS ID #X13168742, RE/MAX Reliable Realty Inc. TRREB
- C$545,0003 bd1 ba-- sqft77 Chalk St N, Huron East, ON N0K 1W0For SaleMLS ID #X13413782, Royal LePage Heartland Realty. TRREB
- C$719,9003 bd3 ba-- sqft10 Macpherson Ave, Huron East, ON N0K 1W0For SaleMLS ID #X13019076, Royal LePage Heartland Realty. TRREB
- C$999,9004 bd3 ba-- sqft26 Thimbleweed Dr, Bluewater, ON N0M 1G0For SaleMLS ID #X13582436, SUTTON GROUP PREFERRED REALTY INC.. TRREB
- C$825,0005 bd3 ba-- sqft43830 Cranbrook Rd, Huron East, ON N0G 1H0For SaleMLS ID #X13004870, EXP REALTY. TRREB
- C$543,7003 bd2 ba-- sqft50 Goderich St E, Huron East, ON N0K 1W0For SaleMLS ID #X13546136, Century 21 Heritage House Ltd.. TRREB
- C$829,9005 bd2 ba-- sqft4 John Ave, Bluewater, ON N0M 1G0For SaleMLS ID #X13658426, K.J. Talbot Realty Incorporated. TRREB
- C$879,0004 bd3 ba-- sqft35095 Old River Rd N, Bluewater, ON N0M 1G0For SaleMLS ID #X13428106, Royal LePage Heartland Realty. TRREB
- C$1,225,0005 bd4 ba-- sqft63 Kenton St, West Perth, ON N0K 1N0For SaleMLS ID #X13637942, RE/MAX REALTY SERVICES INC.. TRREB
- C$799,0005 bd2 ba-- sqft43841 Cranbrook Rd, Huron East, ON N0G 1H0For SaleMLS ID #X13463892, RE/MAX Reliable Realty Inc. TRREB
- C$699,9004 bd5 ba-- sqft31 London Rd, Bluewater, ON N0M 1J0For SaleMLS ID #X13446122, RE/MAX Reliable Realty Inc. TRREB
- C$800,0003 bd2 ba1.6k sqft6691 Perth St #44, Perth East, ON N0K 1R0For SaleMLS ID #40806917, Suzanne Ethier, Broker, RE/MAX SOLID GOLD REALTY (II) LTD.. ITSO
- C$827,0003 bd2 ba-- sqft20 Mactavesh Cres, Bluewater, ON N0M 1G0For SaleMLS ID #X13475338, iCloud Realty Ltd.. TRREB
- C$789,9004 bd3 ba-- sqft247 Sunset Dr, West Perth, ON N0K 1N0For SaleMLS ID #X13649576, Sutton Group - First Choice Realty Ltd.. TRREB
- C$850,0003 bd4 ba-- sqft70 Kenton St, Mitchell, ON N0K 1N0For SaleMLS ID #X13226686, RE/MAX A-B Realty Ltd. TRREB
- C$949,0006 bd6 ba-- sqft36 Jordan Cres, North Huron, ON N0G 1E0For SaleMLS ID #X13636938, Royal LePage RCR Realty. TRREB
