Welcome to 70 Kenton! This spacious all-brick 3 bedroom bungalow offers approximately 4,700 sq. ft. of finished living space, and is situated on a quiet, family-friendly street in Mitchell known for its welcoming atmosphere and wonderful neighbours. Thoughtfully designed throughout, this home also offers excellent potential for a future separate lower-level suite.The main floor boasts 9-foot ceilings, a vaulted living room with a large feature window, formal living and dining areas, and an open-concept great room with a gas fireplace. The custom maple kitchen is equipped with granite countertops, two centre islands, and ample workspace and storage. Sliding patio doors lead to a large partially covered rear deck, ideal for outdoor dining and entertaining. The spacious primary bedroom includes a walk-in closet and a well-appointed ensuite bath. Main floor laundry, a powder room, and an additional full bathroom add to the home's practical layout.The fully finished lower level, complete with a separate entrance from the garage, features a generous rec/games room with fireplace, two large additional rooms and a custom porcelain-tiled bathroom. Outside, the fully fenced backyard offers plenty of room for family enjoyment, complete with a covered BBQ area and storage shed. Additional highlights include an oversized insulated 3-car garage with 12-foot ceilings and a six-car driveway. Don't miss your opportunity to own this spacious executive bungalow.
For sale
C$915,000
70 Kenton St, Mitchell, ON N0K 1N0
3beds
4baths
Single Family Residence
Built in ----
9,244 Square Feet Lot
$-- Zestimate®
C$--/sqft
C$-- HOA
What's special
- 40 days |
- 7 |
- 0 |
Zillow last checked:
Listing updated:
Listed by:
RE/MAX A-B Realty Ltd
Source: TRREB,MLS®#: X13226686 Originating MLS®#: One Point Association of REALTORS
Originating MLS®#: One Point Association of REALTORSFacts & features
Interior
Bedrooms & bathrooms
- Bedrooms: 3
- Bathrooms: 4
Primary bedroom
- Level: Main
- Dimensions: 5.14 x 4.47
Bedroom
- Level: Main
- Dimensions: 3.35 x 3.5
Bedroom 2
- Level: Main
- Dimensions: 3.35 x 3.5
Bathroom
- Level: Main
- Dimensions: 1.52 x 3.37
Bathroom
- Level: Basement
- Dimensions: 2.6 x 2.41
Bathroom
- Level: Main
- Dimensions: 4.71 x 3.5
Bathroom
- Level: Main
- Dimensions: 0.97 x 2.03
Breakfast
- Level: Main
- Dimensions: 2.94 x 4.02
Den
- Level: Basement
- Dimensions: 5.24 x 6.79
Dining room
- Level: Main
- Dimensions: 4.15 x 3.47
Family room
- Level: Main
- Dimensions: 6.85 x 4.62
Foyer
- Level: Main
- Dimensions: 3.24 x 2.05
Kitchen
- Level: Main
- Dimensions: 3.11 x 4.98
Laundry
- Level: Main
- Dimensions: 2.32 x 2.24
Living room
- Level: Main
- Dimensions: 4.91 x 3.98
Office
- Level: Basement
- Dimensions: 3.56 x 4.37
Other
- Level: Basement
- Dimensions: 1.75 x 2.41
Recreation
- Level: Basement
- Dimensions: 10.41 x 13.25
Utility room
- Level: Basement
- Dimensions: 3.82 x 4.39
Heating
- Forced Air, Gas
Cooling
- Central Air
Features
- Basement: Full,Partially Finished,Walk-Up Access
- Has fireplace: Yes
- Fireplace features: Natural Gas
Interior area
- Living area range: 2000-2500 null
Video & virtual tour
Property
Parking
- Total spaces: 6
- Parking features: Front Yard Parking
- Has garage: Yes
Features
- Patio & porch: Deck, Porch
- Exterior features: Lighting, Landscaped, Year Round Living
- Pool features: None
Lot
- Size: 9,244 Square Feet
- Features: Place Of Worship, Fenced Yard, Rec./Commun.Centre, School, School Bus Route, Rectangular Lot
Details
- Additional structures: Garden Shed
- Parcel number: 532000293
- Other equipment: Air Exchanger, Sump Pump
Construction
Type & style
- Home type: SingleFamily
- Architectural style: Bungalow
- Property subtype: Single Family Residence
Materials
- Brick
- Foundation: Concrete
- Roof: Asphalt Shingle
Utilities & green energy
- Sewer: Sewer
Community & HOA
Community
- Security: None
Location
- Region: Mitchell
Financial & listing details
- Tax assessed value: C$460,000
- Annual tax amount: C$5,797
- Date on market: 6/2/2026
RE/MAX A-B Realty Ltd
RE/MAX A-B Realty Ltd
By pressing Contact Agent, you agree that the real estate professional identified above may call/text you about your search, which may involve use of automated means and pre-recorded/artificial voices. You don't need to consent as a condition of buying any property, goods, or services. Message/data rates may apply. You also agree to our Terms of Use. Zillow does not endorse any real estate professionals. We may share information about your recent and future site activity with your agent to help them understand what you're looking for in a home.
Price history
Price history is unavailable.
Public tax history
Tax history is unavailable.
Climate risks
Neighborhood: N0K
Nearby schools
GreatSchools rating
No schools nearby
We couldn't find any schools near this home.
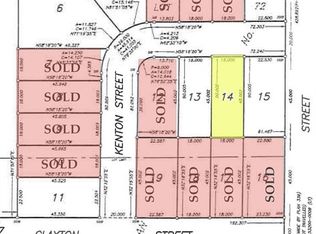
- C$255,0008,743.553 Square Feet88/90 Kenton St, West Perth, ON N0K1N0Lot/Land
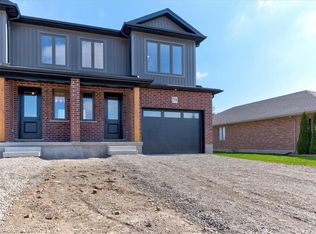
- C$650,0003 bd3 ba1.9k sqft79 Kenton St, Mitchell, ON N0K1N0Sold
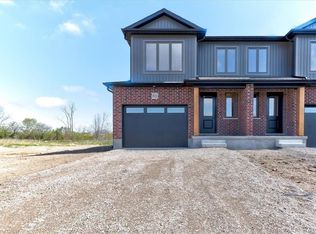
- C$645,0003 bd3 ba1.9k sqft81 Kenton St, West Perth, ON N0K1N0Sold
- C$559,0002 bd2 ba-- sqft95 Kenton St, West Perth, ON N0K1N0For Sale

- C$603,4003 bd3 ba1.9k sqft101 Clayton St, West Perth, ON N0K1N0Sold
- C$---- bd-- ba-- sqft95 Clayton St, West Perth, ON N0K1N0Off Market
- C$---- bd-- ba-- sqft99 Clayton St, West Perth, ON N0K1N0Off Market
- C$---- bd-- ba-- sqft93 Clayton St, West Perth, ON N0K1N0Off Market
Similar homes
- C$724,9005 bd3 ba-- sqft79 Sylvia St, West Perth, ON N0K 1N0For Sale
 MLS ID #X13483224, RE/MAX A-B Realty Ltd. TRREB
 - C$689,9004 bd3 ba-- sqft77 Blanshard St, West Perth, ON N0K 1N0For Sale
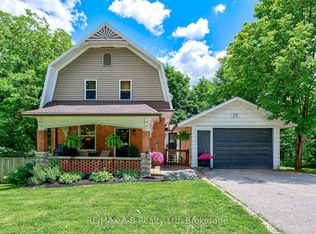 MLS ID #X13493298, RE/MAX A-B Realty Ltd. TRREB
 - C$559,0002 bd2 ba-- sqft95 Kenton St, West Perth, ON N0K 1N0For SaleMLS ID #X13548544, Sutton Group - First Choice Realty Ltd.. TRREB
- C$780,0004 bd3 ba-- sqft19 Eleanor St, West Perth, ON N0K 1N0For Sale
 MLS ID #X13084390, Sutton Group - First Choice Realty Ltd.. TRREB
 - C$659,9004 bd3 ba-- sqft177 Toronto St, West Perth, ON N0K 1N0For SaleMLS ID #X13537114, RE/MAX BLUEWATER REALTY INC.. TRREB
- C$639,9003 bd2 ba-- sqft50 Albert St, West Perth, ON N0K 1N0For SaleMLS ID #X12999904, RE/MAX A-B Realty Ltd. TRREB
- C$680,5312 bd2 ba-- sqft21 Nelson St, West Perth, ON N0K 1N0New ConstructionMLS ID #X13410338, RE/MAX A-B Realty Ltd. TRREB
- C$649,9004 bd2 ba-- sqft59 Albert St, West Perth, ON N0K 1N0For SaleMLS ID #X13459994, Peak Select Realty Inc. TRREB
- C$644,9003 bd2 ba-- sqft64 Park Ln, West Perth, ON N0K 1N0For SaleMLS ID #X13205996, Sutton Group - First Choice Realty Ltd.. TRREB
- C$679,0005 bd3 ba-- sqft137 Mitchell Ct, West Perth, ON N0K 1N0For SaleMLS ID #X13429514, RE/MAX A-B Realty Ltd. TRREB
- C$479,0003 bd2 ba-- sqft115 Legion St, West Perth, ON N0K 1N0For SaleMLS ID #X13142886, Sutton Group - First Choice Realty Ltd.. TRREB
- C$549,9002 bd1 ba-- sqft169 Wimpole St, West Perth, ON N0K 1N0For SaleMLS ID #X13441138, RE/MAX A-B Realty Ltd. TRREB
- C$849,9003 bd2 ba-- sqft4722 Perth Line 20 Line, Perth South, ON N0K 1V0For SaleMLS ID #X12968892, RE/MAX A-B Realty Ltd. TRREB
- C$849,0005 bd4 ba-- sqft261 Albert St, Stratford, ON N5A 3K8For SaleMLS ID #X13536138, RE/MAX A-B Realty Ltd. TRREB
- C$849,9003 bd2 ba-- sqft4555 Perth Line 20 Rd, Perth South, ON N0K 1V0For SaleMLS ID #X13128388, RE/MAX A-B Realty Ltd. TRREB
- C$797,9003 bd3 ba-- sqft138 Millson Cres, Saint Marys, ON N4X 1E3For SaleMLS ID #X13518390, RE/MAX A-B Realty Ltd. TRREB
- C$849,9003 bd3 ba-- sqft38 Murray Hill Rd, Stratford, ON N5A 7J8For SaleMLS ID #X13444654, RE/MAX A-B Realty Ltd. TRREB
- C$939,0003 bd3 ba-- sqft70 Wilson Ct, Saint Marys, ON N4X 0B6For SaleMLS ID #X13435650, Royal LePage Royal City Realty. TRREB
- C$790,0004 bd2 ba-- sqft70 Bedford Dr, Stratford, ON N5A 5J5For SaleMLS ID #X13543062, Sutton Group - First Choice Realty Ltd.. TRREB
- C$949,9003 bd3 ba-- sqft491 Elizabeth St, Saint Marys, ON N4X 0A2For SaleMLS ID #X13088774, RE/MAX A-B Realty Ltd. TRREB
- Ontario
- Perth County
- West Perth
- N0K 1N0
- 70 Kenton St
Nearby cities
Nearby zip codes
Other West Perth Topics
