
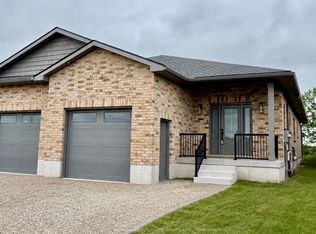
Ontario HST Rebate available to all qualifying buyer's reflective in the current list price. Experience modern living at its finest in this beautifully crafted brand-new bungalow on one of Mitchell's most welcoming streets. Designed with care and attention to detail, this home combines classic elegance with stylish comfort. The bright open-concept main living space blends the kitchen, dining, and living areas perfectly for relaxed everyday living and gracious entertaining. Offering two bedrooms and two full bathrooms this home is anchored by a luxurious primary suite featuring a spa-inspired ensuite and an expansive walk-in closet. Enquire with us about finishing the bright and spacious basement with a generous sized rec room, additional bedroom and bathroom to expand your living space. Outdoor living is equally inviting, with charming covered front, and rear porches, and a finished patio that provides the perfect backdrop for morning coffee or evening gatherings. The attached 1.5-car garage enhances daily convenience and functionality, with a beautiful transition into either the mudroom and laundry area or direct access to the basement. Set in a friendly neighbourhood on Nelson Street, this residence presents your opportunity to own a thoughtfully designed, move-in ready home that embodies both elegant style and comfort.
New construction
C$680,531
21 Nelson St, West Perth, ON N0K 1N0
2beds
2baths
Single Family Residence
Built in ----
555 Square Feet Lot
$-- Zestimate®
C$--/sqft
C$-- HOA
What's special
Two bedroomsLuxurious primary suiteSpa-inspired ensuiteExpansive walk-in closetFinished patio
- 31 days |
- 3 |
- 0 |
Zillow last checked:
Listing updated:
Listed by:
RE/MAX A-B Realty Ltd
Source: TRREB,MLS®#: X13410338 Originating MLS®#: One Point Association of REALTORS
Originating MLS®#: One Point Association of REALTORSFacts & features
Interior
Bedrooms & bathrooms
- Bedrooms: 2
- Bathrooms: 2
Bedroom
- Level: Main
- Dimensions: 3.54 x 3.55
Bathroom
- Level: Main
- Dimensions: 2.56 x 2.54
Foyer
- Level: Main
- Dimensions: 3.63 x 1.74
Heating
- Forced Air, Gas
Cooling
- Central Air
Appliances
- Included: Water Heater, Water Softener
Features
- Floor Drain, Primary Bedroom - Main Floor
- Flooring: Carpet Free
- Basement: Full,Unfinished,Walk-Up Access
- Has fireplace: Yes
- Fireplace features: Electric
Interior area
- Living area range: 1500-2000 null
Video & virtual tour
Property
Parking
- Total spaces: 3
- Parking features: Front Yard Parking, Garage Door Opener
- Has garage: Yes
Features
- Patio & porch: Porch, Patio
- Exterior features: Landscaped
- Pool features: None
Lot
- Size: 555 Square Feet
- Features: Library, School, Rec./Commun.Centre, Park
Details
- Parcel number: 532000442
- Other equipment: Air Exchanger
Construction
Type & style
- Home type: SingleFamily
- Architectural style: Bungalow
- Property subtype: Single Family Residence
Materials
- Brick, Stone
- Foundation: Concrete
- Roof: Asphalt Shingle
Condition
- New construction: Yes
Details
- Builder name: VANPELT CONSTRUCTION INC
Utilities & green energy
- Sewer: Sewer
Community & HOA
Location
- Region: West Perth
Financial & listing details
- Tax assessed value: C$63,000
- Annual tax amount: C$794
- Date on market: 6/6/2026
RE/MAX A-B Realty Ltd
RE/MAX A-B Realty Ltd
By pressing Contact Agent, you agree that the real estate professional identified above may call/text you about your search, which may involve use of automated means and pre-recorded/artificial voices. You don't need to consent as a condition of buying any property, goods, or services. Message/data rates may apply. You also agree to our Terms of Use. Zillow does not endorse any real estate professionals. We may share information about your recent and future site activity with your agent to help them understand what you're looking for in a home.
Price history
Price history is unavailable.
Public tax history
Tax history is unavailable.
Climate risks
Neighborhood: N0K
Nearby schools
GreatSchools rating
No schools nearby
We couldn't find any schools near this home.



- Ontario
- Perth County
- West Perth
- N0K 1N0
- 21 Nelson St
Nearby cities
Nearby zip codes
Other West Perth Topics
