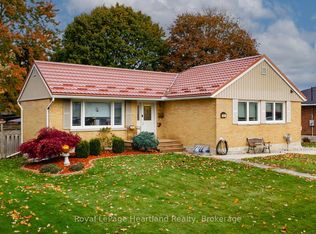
This inviting 3-bedroom, 2-bath bungalow in Mitchell offers comfort, style, and generous living space. A double garage connects to the home through a bright breezeway with heated floors, providing convenient access to both the main living area and the rear yard. Inside, the main floor features a beautifully designed kitchen with modern finishes and excellent workspace. Corner windows provide an abundance of light. The main floor living room / dining room features a gas fireplace and lovely built-in cabinetry. The main bathroom showcases a modern vanity with a sleek quartz countertop and contemporary fixtures. One of the standout features is the third bedroom, complete with double doors leading to a private deck, creating a perfect spot for morning coffee or quiet relaxation. The finished basement adds impressive versatility, offering a large rec room, a dedicated exercise room, a 3-piece bathroom, laundry area, and abundant storage space. Whether you need room to entertain, work out, or stay organized, this lower level delivers. Set on a spacious 1/4 acre lot with plenty of mature trees, this property blends modern updates with peaceful surroundings. Weekends stay carefree with the added convenience of a robotic lawn mower that handles the yard for you. 50 Albert St. is an ideal place to call home in a friendly community.
For sale
C$639,900
50 Albert St, West Perth, ON N0K 1N0
3beds
2baths
Single Family Residence
Built in ----
0.25 Acres Lot
$-- Zestimate®
C$--/sqft
C$-- HOA
What's special
Double garageLovely built-in cabinetry
- 96 days |
- 1 |
- 0 |
Zillow last checked:
Listing updated:
Listed by:
RE/MAX A-B Realty Ltd
Source: TRREB,MLS®#: X12999904 Originating MLS®#: One Point Association of REALTORS
Originating MLS®#: One Point Association of REALTORSFacts & features
Interior
Bedrooms & bathrooms
- Bedrooms: 3
- Bathrooms: 2
Primary bedroom
- Level: Main
- Dimensions: 3.37 x 4.22
Bedroom 2
- Level: Main
- Dimensions: 3.99 x 3.16
Bedroom 3
- Level: Main
- Dimensions: 2.85 x 3.14
Bathroom
- Level: Main
- Dimensions: 2.98 x 2.15
Bathroom
- Level: Basement
- Dimensions: 1.99 x 2.34
Dining room
- Level: Main
- Dimensions: 2.51 x 4.02
Exercise room
- Level: Basement
- Dimensions: 3.98 x 2.99
Kitchen
- Level: Main
- Dimensions: 4.01 x 4.01
Living room
- Level: Main
- Dimensions: 4.63 x 4.02
Recreation
- Level: Basement
- Dimensions: 6.98 x 5.25
Heating
- Forced Air, Gas
Cooling
- Central Air
Appliances
- Included: Water Softener
Features
- Basement: Partially Finished
- Has fireplace: Yes
- Fireplace features: Natural Gas
Interior area
- Living area range: 1100-1500 null
Video & virtual tour
Property
Parking
- Total spaces: 8
- Parking features: Garage Door Opener
- Has garage: Yes
Features
- Pool features: None
Lot
- Size: 0.25 Acres
- Features: Golf, Place Of Worship, School, Library, Park
Details
- Parcel number: 531990055
Construction
Type & style
- Home type: SingleFamily
- Architectural style: Bungalow
- Property subtype: Single Family Residence
Materials
- Brick
- Foundation: Poured Concrete
- Roof: Shingle
Utilities & green energy
- Sewer: Sewer
Community & HOA
Location
- Region: West Perth
Financial & listing details
- Tax assessed value: C$241,000
- Annual tax amount: C$3,037
- Date on market: 4/15/2026
RE/MAX A-B Realty Ltd
RE/MAX A-B Realty Ltd
By pressing Contact Agent, you agree that the real estate professional identified above may call/text you about your search, which may involve use of automated means and pre-recorded/artificial voices. You don't need to consent as a condition of buying any property, goods, or services. Message/data rates may apply. You also agree to our Terms of Use. Zillow does not endorse any real estate professionals. We may share information about your recent and future site activity with your agent to help them understand what you're looking for in a home.
Price history
Price history is unavailable.
Public tax history
Tax history is unavailable.
Climate risks
Neighborhood: N0K
Nearby schools
GreatSchools rating
No schools nearby
We couldn't find any schools near this home.
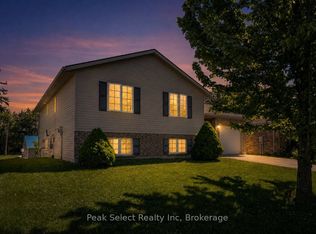
- C$649,9004 bd2 ba-- sqft59 Albert St, West Perth, ON N0K1N0For Sale
- C$724,9005 bd3 ba-- sqft79 Sylvia St, West Perth, ON N0K1N0For Sale

- C$--3 bd2 ba1.1k sqft153 Blenheim Ct, West Perth, ON N0K1N0Off Market
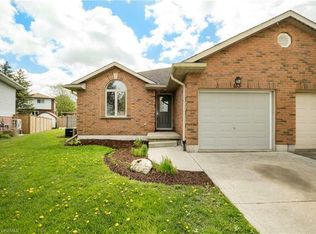
- C$480,0003 bd2 ba1.2k sqft21 Huron Rd, West Perth, ON N0K1N0Sold
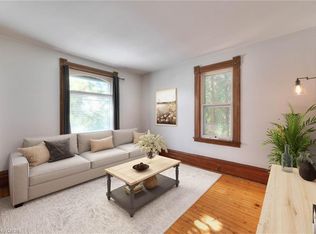
- C$1,0751 bd1 ba-- sqft16 Huron Rd UNIT 3, West Perth, ON N0K1N0For Rent
- C$1,7652 bd1 ba-- sqft16 Huron Rd UNIT 4, West Perth, ON N0K1N0For Rent
- C$549,9002 bd1 ba-- sqft169 Wimpole St, West Perth, ON N0K1N0For Sale
- C$554,9003 bd3 ba-- sqft17 Wimpole St, West Perth, ON N0K1N0New Construction
Similar homes
- C$689,9004 bd3 ba-- sqft77 Blanshard St, West Perth, ON N0K 1N0For Sale
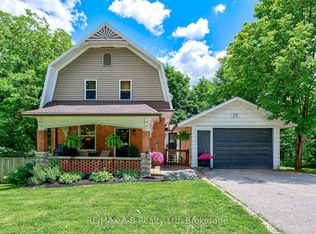 MLS ID #X13493298, RE/MAX A-B Realty Ltd. TRREB
 - C$649,9004 bd2 ba-- sqft59 Albert St, West Perth, ON N0K 1N0For SaleMLS ID #X13459994, Peak Select Realty Inc. TRREB
- C$639,0004 bd2 ba-- sqft202 Saint David St, West Perth, ON N0K 1N0For Sale
 MLS ID #X12935262, Royal LePage Heartland Realty. TRREB
 - C$724,9005 bd3 ba-- sqft79 Sylvia St, West Perth, ON N0K 1N0For SaleMLS ID #X13483224, RE/MAX A-B Realty Ltd. TRREB
- C$652,5005 bd3 ba-- sqft137 Mitchell Ct, West Perth, ON N0K 1N0For SaleMLS ID #X13429514, RE/MAX A-B Realty Ltd. TRREB
- C$659,9004 bd3 ba-- sqft177 Toronto St, West Perth, ON N0K 1N0For SaleMLS ID #X13537114, RE/MAX BLUEWATER REALTY INC.. TRREB
- C$619,9004 bd2 ba-- sqft210 Saint George St, West Perth, ON N0K 1N0For SaleMLS ID #X13538784, Royal LePage RCR Realty. TRREB
- C$663,9004 bd2 ba-- sqft203 Wimpole St, West Perth, ON N0K 1N0For SaleMLS ID #X13099068, Sutton Group - First Choice Realty Ltd.. TRREB
- C$449,0004 bd2 ba1.8k sqft137 Wellington St, West Perth, ON N0K 1N0For SaleMLS ID #40849434, Lidia Tagliabracci, Salesperson, Royal LePage Wolle Realty. ITSO
- C$780,0004 bd3 ba-- sqft19 Eleanor St, West Perth, ON N0K 1N0For SaleMLS ID #X13084390, Sutton Group - First Choice Realty Ltd.. TRREB
- C$539,0003 bd3 ba-- sqft118 Trafalgar St, West Perth, ON N0K 1N0For SaleMLS ID #X13125014, BLUE FOREST REALTY INC.. TRREB
- C$549,9002 bd1 ba-- sqft169 Wimpole St, West Perth, ON N0K 1N0For SaleMLS ID #X13441138, RE/MAX A-B Realty Ltd. TRREB
- C$899,0003 bd4 ba-- sqft70 Kenton St, Mitchell, ON N0K 1N0For SaleMLS ID #X13226686, RE/MAX A-B Realty Ltd. TRREB
- C$479,0003 bd2 ba-- sqft115 Legion St, West Perth, ON N0K 1N0For SaleMLS ID #X13142886, Sutton Group - First Choice Realty Ltd.. TRREB
- C$459,5002 bd2 ba-- sqft129 A Mitchell Ct E #B, West Perth, ON N0K 1N0For SaleMLS ID #X13501744, Sutton Group - First Choice Realty Ltd.. TRREB
- C$699,9003 bd2 ba-- sqft815 Oloane Ave, Stratford, ON N5A 6S6For SaleMLS ID #X13148290, RE/MAX A-B Realty Ltd. TRREB
- C$549,9004 bd2 ba-- sqft236 Huron Rd, Perth East, ON N0K 1X0For SaleMLS ID #X13134096, Peak Realty Ltd. TRREB
- C$659,9003 bd2 ba-- sqft27 Home St, Stratford, ON N5A 1Z8For SaleMLS ID #X13147604, RE/MAX A-B Realty Ltd. TRREB
- C$641,0003 bd2 ba-- sqft29 Dunsford Cres, Saint Marys, ON N4X 1C6For SaleMLS ID #X13157118, RE/MAX A-B Realty Ltd. TRREB
- C$599,9003 bd2 ba-- sqft54 Coriano St, Stratford, ON N5A 6C3For SaleMLS ID #X13158910, RE/MAX A-B Realty Ltd. TRREB
