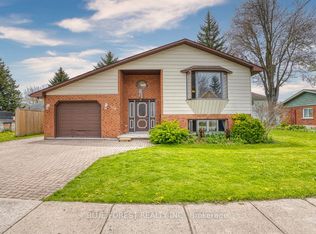
Well-Maintained Family Home with Great Backyard & Double Car Garage! Welcome to this bright and spacious raised ranch offering exceptional value and functionality. Located in a desirable neighbourhood, this home features a fully fenced backyard, ideal for families and outdoor enjoyment. The main level includes three good-sized bedrooms and a 4-piece bathroom, along with a large front living room that opens into an updated kitchen and dining area. A patio door off the dining room leads to the deck and backyard, perfect for BBQs, relaxing, or entertaining guests. The lower level offers additional living space with a comfortable family room, a 3-piece bathroom, laundry area, and ample storage space. Additional highlights include a concrete driveway and a large fenced yard.
For sale
C$625,000
136 Napier St, West Perth, ON N0K 1N0
3beds
2baths
Single Family Residence
Built in ----
7,392 Square Feet Lot
$-- Zestimate®
C$--/sqft
C$-- HOA
What's special
Fully fenced backyardThree good-sized bedroomsUpdated kitchenDining areaComfortable family roomLaundry areaAmple storage space
- 47 days
- 0
- 0
Zillow last checked:
Listing updated:
Listed by:
Sutton Group - First Choice Realty Ltd.
Source: TRREB,MLS®#: X13661192 Originating MLS®#: One Point Association of REALTORS
Originating MLS®#: One Point Association of REALTORSFacts & features
Interior
Bedrooms & bathrooms
- Bedrooms: 3
- Bathrooms: 2
Bedroom
- Level: Main
- Dimensions: 3 x 3.58
Bedroom
- Level: Main
- Dimensions: 3.02 x 3.56
Bedroom
- Level: Main
- Dimensions: 4.52 x 3.68
Bathroom
- Level: Main
- Dimensions: 2.44 x 3.68
Bathroom
- Level: Lower
- Dimensions: 2.33 x 2.88
Dining room
- Level: Main
- Dimensions: 2.85 x 3.52
Family room
- Level: Lower
- Dimensions: 5.29 x 3.78
Kitchen
- Level: Main
- Dimensions: 3.89 x 3.5
Laundry
- Level: Lower
- Dimensions: 2.44 x 2.89
Living room
- Level: Main
- Dimensions: 5.07 x 3.67
Heating
- Forced Air, Gas
Cooling
- Central Air
Appliances
- Included: Water Heater
Features
- Basement: Finished
- Has fireplace: Yes
- Fireplace features: Family Room
Interior area
- Living area range: 1100-1500 null
Video & virtual tour
Property
Parking
- Total spaces: 4
- Parking features: Garage
- Has garage: Yes
Features
- Patio & porch: Deck
- Exterior features: Landscaped, Privacy
- Pool features: None
Lot
- Size: 7,392 Square Feet
- Features: Rectangular Lot
- Topography: Flat
Details
- Parcel number: 531880268
Construction
Type & style
- Home type: SingleFamily
- Architectural style: Bungalow-Raised
- Property subtype: Single Family Residence
Materials
- Brick, Vinyl Siding
- Foundation: Poured Concrete
- Roof: Asphalt Shingle
Utilities & green energy
- Sewer: Sewer
Community & HOA
Community
- Security: Carbon Monoxide Detector(s), Smoke Detector(s)
Location
- Region: West Perth
Financial & listing details
- Annual tax amount: C$3,289
- Date on market: 8/11/2026
Price history
Price history is unavailable.
Public tax history
Tax history is unavailable.
Climate risks
Neighborhood: N0K
Nearby schools
GreatSchools rating
No schools nearby
We couldn't find any schools near this home.
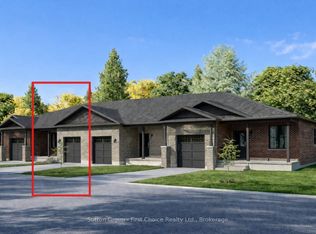
- C$554,9003 bd3 ba-- sqft17 Wimpole St, West Perth, ON N0K1N0New Construction
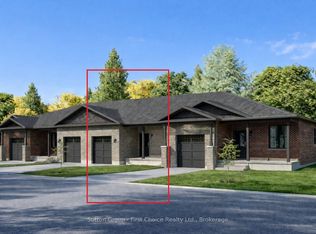
- C$529,9002 bd2 ba-- sqft16 Wimpole St, West Perth, ON N0K1N0New Construction
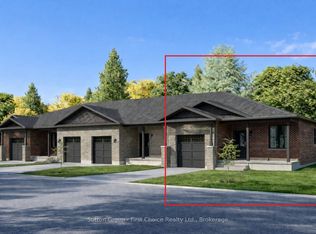
- C$539,9002 bd2 ba-- sqft15 Wimpole St, West Perth, ON N0K1N0New Construction
- C$564,9003 bd3 ba-- sqft18 Wimpole St, West Perth, ON N0K1N0New Construction

Similar homes
- C$669,0004 bd3 ba-- sqft77 Blanshard St, West Perth, ON N0K 1N0For Sale
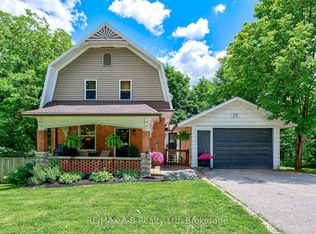 MLS ID #X13813516, RE/MAX A-B Realty Ltd. TRREB
 - C$690,0004 bd3 ba-- sqft19 Eleanor St, West Perth, ON N0K 1N0For Sale
 MLS ID #X13084390, Sutton Group - First Choice Realty Ltd.. TRREB
 - C$659,9004 bd3 ba-- sqft177 Toronto St, West Perth, ON N0K 1N0For Sale
 MLS ID #X13537114, RE/MAX BLUEWATER REALTY INC.. TRREB
 - C$499,9003 bd3 ba-- sqft118 Trafalgar St, West Perth, ON N0K 1N0For Sale
 MLS ID #X13753996, BLUE FOREST REALTY INC.. TRREB
