Welcome to 20 Murray Hill Rd. First time being offered for sale, built in 1980 this well kept raised bungalow is ready for it's next family to call it home. Offering 3+1 Beds and 2 full baths, and a functional layout, there is plenty of space for the growing family. Fully fenced rear yard is spacious and private. Large paved drive leading to the attached 2 car garage. Central Air, Water Softener; Water Heater Owned. "Lifetime" steel roof installed in 2014. Updated vinyl windows throughout the House. Basement with lots of storage area / workshop area that can be finished if extra space is needed. Family room with Gas fireplace and patio doors leading to rear, ground level patio / yard. Adding a few updates and your own personal touches would make this cute home a gem. Call your realtor today for a private viewing.
For sale
C$649,900
20 Murray Hill Rd, Stratford, ON N5A 7J8
4beds
2baths
Single Family Residence
Built in ----
9,461 Square Feet Lot
$-- Zestimate®
C$--/sqft
C$-- HOA
What's special
Functional layoutLarge paved driveCentral air
- 2 days
- 16
- 0
Zillow last checked:
Listing updated:
Listed by:
Sutton Group - First Choice Realty Ltd.
Source: TRREB,MLS®#: X14130144 Originating MLS®#: One Point Association of REALTORS
Facts & features
Interior
Bedrooms & bathrooms
- Bedrooms: 4
- Bathrooms: 2
Primary bedroom
- Level: Upper
- Dimensions: 3.91 x 3.81
Bedroom 2
- Level: Upper
- Dimensions: 3.43 x 3.48
Bedroom 3
- Level: Upper
- Dimensions: 3.63 x 2.95
Bedroom 4
- Level: Ground
- Dimensions: 2.39 x 4.6
Bathroom
- Level: Ground
Bathroom
- Level: Upper
Dining room
- Level: Main
- Dimensions: 3.96 x 4.32
Family room
- Level: Ground
- Dimensions: 5.33 x 5.72
Kitchen
- Level: Main
- Dimensions: 2.92 x 3.15
Living room
- Level: Main
- Dimensions: 3.54 x 5.87
Heating
- Forced Air, Gas
Cooling
- Central Air
Appliances
- Included: Water Heater Owned, Water Softener
Features
- Basement: Full,Unfinished
- Has fireplace: Yes
- Fireplace features: Family Room, Natural Gas
Interior area
- Living area range: 1500-2000 null
Property
Parking
- Total spaces: 8
- Parking features: Private Double, Garage Door Opener
- Has garage: Yes
Features
- Patio & porch: Patio
- Pool features: None
- Waterfront features: None
Lot
- Size: 9,461 Square Feet
- Features: Rectangular Lot
Details
- Parcel number: 532750011
Construction
Type & style
- Home type: SingleFamily
- Property subtype: Single Family Residence
Materials
- Aluminum Siding, Brick
- Foundation: Poured Concrete
- Roof: Metal
Utilities & green energy
- Sewer: Sewer
Community & HOA
Location
- Region: Stratford
Financial & listing details
- Tax assessed value: C$345,000
- Annual tax amount: C$5,889
- Date on market: 10/29/2026
Price history
Price history is unavailable.
Public tax history
Tax history is unavailable.
Climate risks
Neighborhood: N5A
Nearby schools
GreatSchools rating
No schools nearby
We couldn't find any schools near this home.

Similar homes
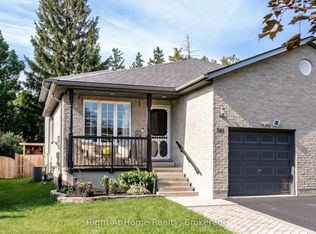
- C$649,9003 bd3 ba-- sqft10 Buckingham Dr, Stratford, ON N5A 7Z9For Sale
 MLS ID #X13723492, RE/MAX A-B Realty Ltd. TRREB
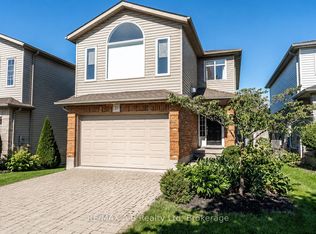
- C$699,9004 bd2 ba-- sqft194 Norwood Ct, Stratford, ON N5A 7S7For Sale
 MLS ID #X13847552, RE/MAX A-B Realty Ltd. TRREB
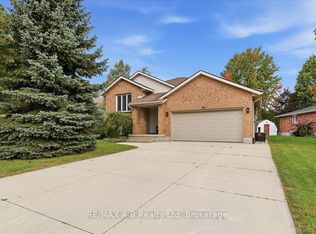
- C$549,9003 bd3 ba-- sqft267 Norman St, Stratford, ON N5A 7Y3For Sale
 MLS ID #X14103620, Sutton Group - First Choice Realty Ltd.. TRREB
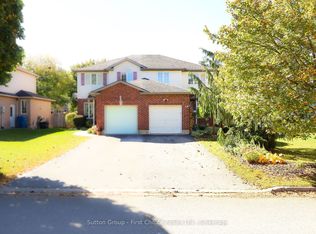
- C$650,0003 bd1 ba-- sqft8 Sargint St, Stratford, ON N5A 7E3For Sale
 MLS ID #X13855610, Sutton Group - First Choice Realty Ltd.. TRREB
