At 30 Ford Drive, life feels easy. There’s a certain kind of morning that only happens here. Sunlight pours through oversized windows, stretching across wide-plank floors and climbing the oak staircase. The home feels quiet, but not empty - more like it’s waiting for the day to begin. Coffee at the island becomes a ritual, whether it’s a slow start or a busy weekday morning. The kitchen is the heart of it all - ceiling-height cabinetry, clean lines, and a large island that naturally gathers people together. The open-concept main floor is carpet-free and filled with natural light, designed for real living - busy mornings, relaxed evenings, and everything in between. Thoughtful upgrades throughout make the space feel elevated without sacrificing comfort. Upstairs, the pace softens. Four bedrooms offer space for everyone, with a primary suite that feels like a quiet retreat at the end of the day. With 2.5 bathrooms - and a rough-in for a fourth - this home is ready to grow with you. The unfinished basement, complete with oversized windows and a separate entrance, is full of potential. Whether you envision an in-law suite, rec space, or future income opportunity, the groundwork is already here. Set in Festival West, one of Stratford’s most sought-after new communities, you’re close to everything—grocery stores, everyday essentials, and just minutes to downtown. Enjoy local restaurants, cozy cafés, scenic trails, and the theatre culture Stratford is known for. This isn’t just a new build. It’s where your next chapter begins. 30 Ford Drive - built by Grandview Homes. Turn-key, thoughtfully upgraded, and ready when you are.
New construction
C$719,900
30 Ford Dr, Stratford, ON N5A 0L3
4beds
1,928sqft
Single Family Residence, Residential
Built in ----
3,818 Square Feet Lot
$-- Zestimate®
C$373/sqft
C$-- HOA
What's special
Oversized windowsWide-plank floorsOak staircaseCeiling-height cabinetryOpen-concept main floorThoughtful upgrades throughout
- 91 days |
- 17 |
- 1 |
Zillow last checked:
Listing updated:
Listed by:
Amanda Yost, Broker,
Real Broker Ontario Ltd.
Source: ITSO,MLS®#: 40821194Originating MLS®#: Brantford Regional Real Estate Association Inc.
Facts & features
Interior
Bedrooms & bathrooms
- Bedrooms: 4
- Bathrooms: 3
- Full bathrooms: 2
- 1/2 bathrooms: 1
- Main level bathrooms: 1
Kitchen
- Level: Main
Heating
- Forced Air, Natural Gas
Cooling
- None
Appliances
- Included: Water Heater, Range Hood
Features
- Basement: Full,Unfinished,Sump Pump
- Has fireplace: No
Interior area
- Total structure area: 1,928
- Total interior livable area: 1,928 sqft
- Finished area above ground: 1,928
Property
Parking
- Total spaces: 3
- Parking features: Attached Garage, Private Drive Double Wide
- Attached garage spaces: 1
- Uncovered spaces: 2
Features
- Frontage type: North
- Frontage length: 36.40
Lot
- Size: 3,818 Square Feet
- Dimensions: 36.4 x 104.9
- Features: Urban, Hospital, Library, Park, Public Transit, Schools, Shopping Nearby, Trails
Details
- Parcel number: 532630576
- Zoning: R1(5)-31
Construction
Type & style
- Home type: SingleFamily
- Architectural style: Two Story
- Property subtype: Single Family Residence, Residential
Materials
- Brick, Vinyl Siding
- Roof: Asphalt Shing
Condition
- New Construction
- New construction: Yes
Utilities & green energy
- Sewer: Sewer (Municipal)
- Water: Municipal
Community & HOA
Location
- Region: Stratford
Financial & listing details
- Price per square foot: C$373/sqft
- Date on market: 5/15/2026
- Inclusions: Range Hood
Price history
| Date | Event | Price |
|---|---|---|
| 5/15/2026 | Listed for sale | C$719,900C$373/sqft |
Source: ITSO #40821194 Report a problem | ||
Public tax history
Tax history is unavailable.
Climate risks
Neighborhood: N5A
Nearby schools
GreatSchools rating
No schools nearby
We couldn't find any schools near this home.
- C$729,9004 bd2 ba1.5k sqft26 Ford Dr, Stratford, ON N5A0L3For Sale
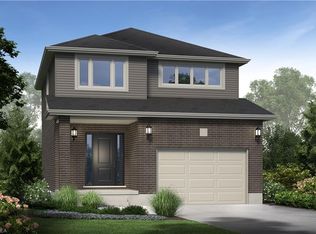
- C$610,0004 bd3 ba1.7k sqft7 Ford Dr, Stratford, ON N5A0L3Sold

- C$819,9004 bd3 ba2.2k sqft46 Becker St, Stratford, ON N5A0L3For Sale

- C$543,0003 bd2 ba1.5k sqft23 Becker St, Stratford, ON N5A0L2Sold
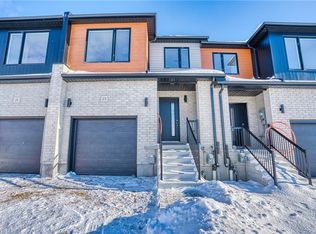
- C$---- bd-- ba-- sqft111 Brown St, Perth South, ON N5A0B8Off Market
- C$789,9004 bd4 ba-- sqft21 Brown St, Perth South, ON N5A0B8For Sale
- C$--2 bd3 ba-- sqft92 Thomas St #1, Perth South, ON N5A0B9Off Market
- C$587,5003 bd3 ba1.5k sqft118 Brown St, Perth South, ON N5A0E8For Sale
Similar homes
- C$729,9004 bd2 ba1.5k sqft26 Ford Dr, Stratford, ON N5A 0L3For SaleMLS ID #40798496, Amanda Yost, Broker, Real Broker Ontario Ltd.. ITSO
- C$819,9004 bd3 ba2.2k sqft46 Becker St, Stratford, ON N5A 0L3For SaleMLS ID #40798414, Amanda Yost, Broker, Real Broker Ontario Ltd.. ITSO
- C$697,0003 bd3 ba1.4k sqft573 Forman Ave, Perth East, ON N5A 0C5For Sale
 MLS ID #40850748, Jaswinder Bhaura, Broker, Re/Max President Realty. ITSO
 - C$587,5003 bd3 ba1.5k sqft118 Brown St, Perth South, ON N5A 0E8For Sale
 MLS ID #40851171, Katie Murray, Broker, Peak Realty Ltd.. ITSO
 - C$569,0003 bd3 ba1.6k sqft59 Burnham Ct, Stratford, ON N4Z 1H2For SaleMLS ID #40848064, Jeanette L. Schmidt, Salesperson, RE/MAX TWIN CITY REALTY INC.. ITSO
- C$575,0003 bd2 ba1.7k sqft53 Wingfield Ave, Stratford, ON N5A 7R5For SaleMLS ID #40842227, Matthew Fierling, Broker of Record, Flux Realty. ITSO
- C$599,9002 bd2 ba1.5k sqft50 Galt Rd #238, Stratford, ON N5A 0B2For SaleMLS ID #40838629, Andrew Casale, Broker of Record, iCloud Realty Ltd. ITSO
- C$689,0003 bd2 ba1k sqft18 Mayberry Pl, Stratford, ON N5A 6Z7For SaleMLS ID #40843889, Barbara Schmidt, Salesperson, PEAK REALTY LTD.. ITSO
- C$599,9003 bd2 ba1.6k sqft37 Wingfield Ave, Stratford, ON N5A 7R5For SaleMLS ID #40851588, John Zivku, Salesperson, RE/MAX TWIN CITY REALTY INC.. ITSO
- C$599,9995 bd2 ba1.8k sqft257 Ontario St, Stratford, ON N5A 3H6For SaleMLS ID #40841615, Indira Zukan, Broker, ROYAL LEPAGE WOLLE REALTY. ITSO
- C$539,9003 bd3 ba1.6k sqft368 Bradshaw Dr, Perth East, ON N5A 0C5For SaleMLS ID #40851951, Dustin Forrester, Salesperson, ROYAL LEPAGE CROWN REALTY SERVICES INC.. ITSO
- C$749,9002 bd2 ba1.4k sqft30 Front St #107, Stratford, ON N5A 7S3For SaleMLS ID #40853553, Mike (Milutin) Malesevic, Salesperson, Homelife Professionals Realty Inc.. ITSO
- C$521,1503 bd3 ba1.5k sqft520 Orr St #43, Perth East, ON N5A 0G3For SaleMLS ID #40840502, Sandra Koller, Salesperson, Corcoran Horizon Realty. ITSO
- C$699,9003 bd3 ba2.1k sqft199 Winstanley St, North Perth, ON N0K 1P0For SaleMLS ID #40836986, Linda E. Dreveny, Salesperson, RE/MAX SOLID GOLD REALTY (II) LTD.. ITSO
- C$649,9003 bd2 ba1k sqft13 Lewis St, Wilmot, ON N3A 1P5For SaleMLS ID #40854373, Karmen Hell, Salesperson, RED AND WHITE REALTY INC.. ITSO
- C$799,9004 bd4 ba1.8k sqft24 Joseph Lichti Ln, Wilmot, ON N3A 4S3For SaleMLS ID #40852398, Jon Lambert, Broker, RE/MAX TWIN CITY REALTY INC.. ITSO
- C$545,0002 bd2 ba1.2k sqft96 Home St, Stratford, ON N5A 1Z7For SaleMLS ID #40823131, Deanna Anene, Broker, RE/MAX TWIN CITY REALTY INC.. ITSO
- C$729,9003 bd3 ba1.9k sqft51 Crab Apple Ct, Wellesley, ON N0B 2T0For SaleMLS ID #40840659, Goran Gligorovic, Salesperson, CENTURY 21 GREEN REALTY INC. ITSO
- C$649,9003 bd2 ba1k sqft88 Riverside Dr, Wilmot, ON N3A 2H6For SaleMLS ID #40854735, Joanna Baechler, Broker, PEAK REALTY LTD.. ITSO
- C$700,8004 bd3 ba1.5k sqft109 Catherine St, Wilmot, ON N3A 1Z8For SaleMLS ID #40835430, Craig Miller, Broker, Bosley Real Estate Ltd., Brokerage. ITSO
