Unit 43 at Coventry of Stratford is your opportunity to own a brand new, thoughtfully designed townhome in one of Stratford's largest new home community. This is a pre-construction opportunity — the home has not yet been built, giving you the chance to personalize your finishes and upgrades to suit your style. Offering 1,585 sq ft of beautifully finished living space across three bedrooms and 2.5 bathrooms, this home delivers the style, space, and quality that today's buyers are looking for. Step inside to a carpet-free main floor where an open concept layout connects a quality kitchen — complete with a grand island and quartz countertops — to generous living and dining areas bathed in natural light. Whether you're hosting friends or enjoying a quiet night in, the flow and finish of this space truly impresses. Upstairs, the expansive primary suite offers a peaceful escape with a walk-in closet and 4-piece ensuite. Two additional bedrooms provide flexible space for growing families, guests, or a dedicated home office. Second floor laundry, a full main bath, and an attached garage round out a layout that simply works for everyday life. Situated across from community greenspace and just steps from Stratford's Rotary Centre Complex, Coventry of Stratford places you moments from parks, top-rated schools, and the city's beloved downtown — renowned for its Stratford Festival, boutique dining, cafés, and the scenic Avon River. Just 40 minutes west of Kitchener-Waterloo, this is small-town charm with big-city convenience.
For sale
C$521,150
520 Orr St #43, Perth East, ON N5A 0G3
3beds
1,585sqft
Row/Townhouse, Residential, Rowhouse
Built in ----
1,766 Square Feet Lot
$-- Zestimate®
C$329/sqft
C$240/mo HOA
What's special
Thoughtfully designed townhomeThree bedroomsCarpet-free main floorOpen concept layoutQuality kitchenGrand islandQuartz countertops
- 78 days
- 8
- 0
Zillow last checked:
Listing updated:
Listed by:
Sandra Koller, Salesperson,
Corcoran Horizon Realty,
Sabrina Ladhar, Salesperson,
Corcoran Horizon Realty
Source: ITSO,MLS®#: 40840502Originating MLS®#: Cornerstone Association of REALTORS®
Facts & features
Interior
Bedrooms & bathrooms
- Bedrooms: 3
- Bathrooms: 3
- Full bathrooms: 2
- 1/2 bathrooms: 1
- Main level bathrooms: 1
Other
- Level: Second
Bedroom
- Level: Second
Bedroom
- Level: Second
Bathroom
- Features: 2-Piece
- Level: Main
Bathroom
- Features: 4-Piece
- Level: Second
Bathroom
- Features: 4-Piece
- Level: Second
Dining room
- Level: Main
Kitchen
- Level: Main
Laundry
- Level: Second
Living room
- Level: Main
Heating
- Forced Air, Natural Gas
Cooling
- None
Appliances
- Included: Water Heater
- Laundry: Laundry Room, Upper Level
Features
- Basement: Full,Unfinished,Sump Pump
- Has fireplace: No
Interior area
- Total structure area: 1,585
- Total interior livable area: 1,585 sqft
- Finished area above ground: 1,585
Property
Parking
- Total spaces: 2
- Parking features: Attached Garage, Private Drive Single Wide
- Attached garage spaces: 1
- Uncovered spaces: 1
Features
- Stories: 2
- Frontage type: North
- Frontage length: 20.00
Lot
- Size: 1,766 Square Feet
- Dimensions: 20 x 88.3
- Features: Urban, Rectangular, City Lot, Hospital, Open Spaces, Park, Place of Worship, Playground Nearby, Quiet Area, Rec./Community Centre, Shopping Nearby
Details
- Parcel number: 531571143
- Zoning: R-A
Construction
Type & style
- Home type: Townhouse
- Architectural style: Rowhouse
- Property subtype: Row/Townhouse, Residential, Rowhouse
- Attached to another structure: Yes
Materials
- Brick, Stone, Vinyl Siding, Wood Siding
- Foundation: Concrete Perimeter
- Roof: Asphalt Shing
Condition
- New Construction
- New construction: No
Utilities & green energy
- Sewer: Sewer (Municipal)
- Water: Municipal
Community & HOA
Community
- Security: Carbon Monoxide Detector(s), Smoke Detector(s)
HOA
- Has HOA: Yes
- Amenities included: Other
- Services included: Snow Removal, Garbage Removal & Road Maintenance
- HOA fee: C$120 monthly
- Second HOA fee: C$120 monthly
Location
- Region: Perth East
Financial & listing details
- Price per square foot: C$329/sqft
- Date on market: 6/17/2026
- Inclusions: Other
Price history
| Date | Event | Price |
|---|---|---|
| 7/6/2026 | Price change | C$521,150-7.7%C$329/sqft |
Source:  TRREB #X13480886 Report a problem TRREB #X13480886 Report a problem | ||
| 6/17/2026 | Listed for sale | C$564,900C$356/sqft |
Source: ITSO #40840502 Report a problem | ||
Public tax history
Tax history is unavailable.
Climate risks
Neighborhood: N5A
Nearby schools
GreatSchools rating
No schools nearby
We couldn't find any schools near this home.
Similar homes
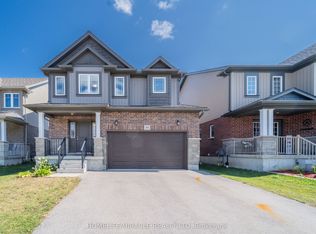
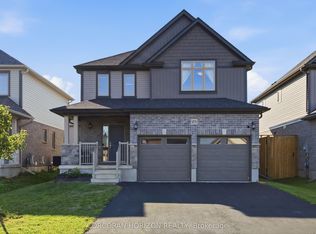
- C$524,9003 bd3 ba1.6k sqft368 Bradshaw Dr, Perth East, ON N5A 0C5For Sale
 MLS ID #40851951, Dustin Forrester, Salesperson, ROYAL LEPAGE CROWN REALTY SERVICES INC.. ITSO
 - C$472,4783 bd3 ba1.3k sqftCoventry Of Stratford, Stratford, ON N5A 0G3New Construction
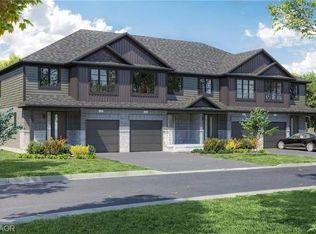 MLS ID #40837578, Sandra Koller, Salesperson, Corcoran Horizon Realty. ITSO
 - C$599,9002 bd2 ba1.5k sqft50 Galt Rd #238, Stratford, ON N5A 0B2For Sale
 MLS ID #40838629, Andrew Casale, Broker of Record, iCloud Realty Ltd. ITSO
 - C$499,9002 bd2 ba1.4k sqftVivian Village, Stratford, ON N5A 0K6For Sale
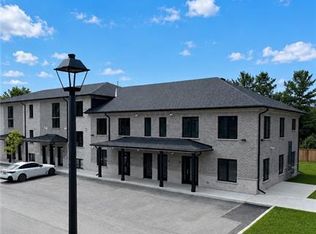 MLS ID #40855942, Tabitha Rourke, Broker, RE/MAX TWIN CITY REALTY INC.. ITSO
