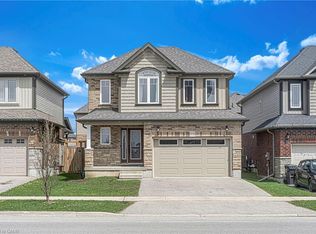
Welcome to 230 Orr Street, Stratford - a stunning, fully upgraded 3+2 bedroom, 3 full bathroom bungalow offering exceptional craftsmanship, premium finishes, and a thoughtfully designed layout. This beautiful stone and brick home boasts impressive 10-foot ceilings, elegant pot lights throughout, a grand double-door entry, an extended patio door, and a covered 10' x 16' rear porch, perfect for outdoor entertaining. Additional upgrades include an oversized double garage, upgraded bathrooms, professional landscaping, and a six-car driveway with no sidewalk, providing maximum parking. The bright and spacious main floor features a beautifully upgraded kitchen with quartz countertops, a stylish backsplash, a large pantry, and quality finishes throughout. The open-concept dining area flows seamlessly into the inviting living room, highlighted by a cozy gas fireplace. The primary bedroom offers a luxurious ensuite, while the second bedroom enjoys convenient access to a full bathroom. A third generously sized bedroom and a main-floor laundry room complete this level. The professionally finished basement is designed for additional living space and future potential, featuring a convenient side entrance through the garage, two spacious bedrooms, a full bathroom, a large recreation/living area with an electric fireplace, a stylish wet bar, a cold room, a second laundry area, a utility room, and ample storage space. Ideally located close to downtown Stratford, schools, parks, the community centre, arena, shopping, restaurants, and all major amenities, this exceptional home combines luxury, comfort, and convenience. Don't miss this incredible opportunity-book your private showing today and make this beautiful home yours!
For sale
C$1,039,900
230 Orr St, Perth East, ON N5A 0J7
5beds
3baths
Single Family Residence
Built in ----
5,750 Square Feet Lot
$-- Zestimate®
C$--/sqft
C$-- HOA
What's special
Elegant pot lights throughoutGrand double-door entryExtended patio doorOversized double garageProfessional landscapingStylish backsplashLarge pantry
- 1 day |
- 1 |
- 0 |
Zillow last checked:
Listing updated:
Listed by:
CENTURY 21 HERITAGE HOUSE LTD
Source: TRREB,MLS®#: X13582688 Originating MLS®#: Toronto Regional Real Estate Board
Originating MLS®#: Toronto Regional Real Estate BoardFacts & features
Interior
Bedrooms & bathrooms
- Bedrooms: 5
- Bathrooms: 3
Primary bedroom
- Level: Main
- Dimensions: 3.63 x 4.04
Bedroom
- Level: Basement
- Dimensions: 3.61 x 3.35
Bedroom
- Level: Basement
- Dimensions: 3.63 x 4.04
Bedroom 2
- Level: Main
- Dimensions: 2.95 x 3.35
Bedroom 3
- Level: Main
- Dimensions: 3.01 x 2.9
Bathroom
- Level: Basement
- Dimensions: 0 x 0
Bathroom
- Level: Main
- Dimensions: 0 x 0
Breakfast
- Level: Basement
- Dimensions: 4.81 x 4.26
Other
- Level: Basement
- Dimensions: 0 x 0
Dining room
- Level: Main
- Dimensions: 4.27 x 2.74
Foyer
- Level: Main
- Dimensions: 4.57 x 2.13
Kitchen
- Level: Main
- Dimensions: 4.27 x 3.71
Laundry
- Level: Basement
- Dimensions: 3.97 x 2.13
Laundry
- Level: Main
- Dimensions: 0 x 0
Living room
- Level: Main
- Dimensions: 4.72 x 3.78
Living room
- Level: Basement
- Dimensions: 4.57 x 4.78
Utility room
- Level: Basement
- Dimensions: 0 x 0
Heating
- Forced Air, Gas
Cooling
- Central Air
Appliances
- Included: Water Softener
Features
- ERV/HRV
- Basement: Finished,Full,Separate Entrance
- Has fireplace: Yes
- Fireplace features: Living Room, Natural Gas, Electric
Interior area
- Living area range: 1500-2000 null
Video & virtual tour
Property
Parking
- Total spaces: 8
- Parking features: Garage Door Opener
- Has garage: Yes
Features
- Patio & porch: Deck
- Exterior features: Backs On Green Belt, Privacy
- Pool features: None
Lot
- Size: 5,750 Square Feet
- Features: Marina, Library, Park, School
Details
- Parcel number: 531571081
Construction
Type & style
- Home type: SingleFamily
- Architectural style: Bungalow
- Property subtype: Single Family Residence
Materials
- Brick, Stone
- Foundation: Poured Concrete
- Roof: Asphalt Shingle
Utilities & green energy
- Sewer: Sewer
Community & HOA
Location
- Region: Perth East
Financial & listing details
- Annual tax amount: C$7,650
- Date on market: 7/20/2026
CENTURY 21 HERITAGE HOUSE LTD
CENTURY 21 HERITAGE HOUSE LTD
By pressing Contact Agent, you agree that the real estate professional identified above may call/text you about your search, which may involve use of automated means and pre-recorded/artificial voices. You don't need to consent as a condition of buying any property, goods, or services. Message/data rates may apply. You also agree to our Terms of Use. Zillow does not endorse any real estate professionals. We may share information about your recent and future site activity with your agent to help them understand what you're looking for in a home.
Price history
Price history is unavailable.
Public tax history
Tax history is unavailable.
Climate risks
Neighborhood: N5A
Nearby schools
GreatSchools rating
No schools nearby
We couldn't find any schools near this home.
- C$1,095,0004 bd3 ba-- sqft206 Orr St, Perth East, ON N5A0J7For Sale

- C$521,1503 bd3 ba1.5k sqft520 Orr St #43, Perth East, ON N5A0G3For Sale

- C$579,0003 bd4 ba1.6k sqft39 Butler Cove Rd, Perth East, ON N5A0C8For Sale
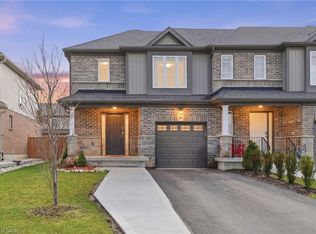
- C$472,4783 bd3 ba1.3k sqft520 Orr St #12, Stratford, ON N5A0G3New Construction
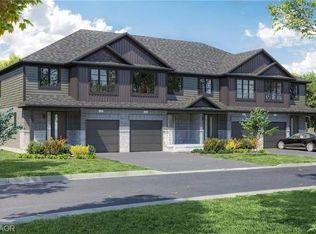
- C$--3 bd3 ba-- sqft317 Bradshaw Dr, Perth East, ON N5A0C5Off Market
- C$777,0003 bd3 ba1.4k sqft573 Forman Ave, Perth East, ON N5A0C5For Sale
- C$699,9003 bd2 ba-- sqft815 Oloane Ave, Stratford, ON N5A6S6For Sale
- C$789,9003 bd3 ba-- sqft236 Bradshaw Dr, Perth East, ON N5A0C5For Sale
Similar homes
- C$1,095,0004 bd3 ba-- sqft206 Orr St, Perth East, ON N5A 0J7For SaleMLS ID #X13454892, Right At Home Realty. TRREB
- C$999,9004 bd4 ba-- sqft338 Delamere Ave, Stratford, ON N5A 5A4For Sale
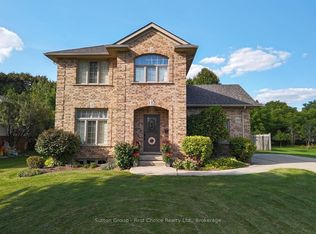 MLS ID #X12934454, Sutton Group - First Choice Realty Ltd.. TRREB
 - C$849,0005 bd4 ba-- sqft261 Albert St, Stratford, ON N5A 3K8For Sale
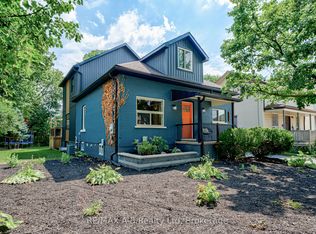 MLS ID #X13536138, RE/MAX A-B Realty Ltd. TRREB
 - C$777,0003 bd3 ba1.4k sqft573 Forman Ave, Perth East, ON N5A 0C5For Sale
 MLS ID #40845925, Jaswinder Bhaura, Broker, Re/Max President Realty. ITSO
 - C$769,9003 bd3 ba-- sqft59 Bradshaw Dr, Perth East, ON N5A 0E2For SaleMLS ID #X13526862, Sutton Group - First Choice Realty Ltd.. TRREB
- C$1,199,0006 bd7 ba-- sqft18 Waterloo St N, Stratford, ON N5A 5H5For SaleMLS ID #X13141064, Right At Home Realty. TRREB
- C$790,0004 bd2 ba-- sqft70 Bedford Dr, Stratford, ON N5A 5J5For SaleMLS ID #X13543062, Sutton Group - First Choice Realty Ltd.. TRREB
- C$699,9003 bd2 ba-- sqft815 Oloane Ave, Stratford, ON N5A 6S6For SaleMLS ID #X13148290, RE/MAX A-B Realty Ltd. TRREB
- C$789,9003 bd3 ba-- sqft236 Bradshaw Dr, Perth East, ON N5A 0C5For SaleMLS ID #X13456270, Sutton Group - First Choice Realty Ltd.. TRREB
- C$575,0003 bd2 ba-- sqft521 Nelson St, Stratford, ON N5A 2K8For SaleMLS ID #X13587092, RE/MAX A-B Realty Ltd. TRREB
- C$859,0003 bd3 ba-- sqft409 Mornington St, Stratford, ON N5A 5G7For SaleMLS ID #X13235890, Sutton Group - First Choice Realty Ltd.. TRREB
- C$948,5005 bd4 ba-- sqft128 Douglas St, Stratford, ON N5A 5P6For SaleMLS ID #X13472868, Sotheby's International Realty Canada, Brokerage. TRREB
- C$898,0004 bd3 ba-- sqft26 Daly Ave, Stratford, ON N5A 1B8For SaleMLS ID #X13002448, FAIR AGENT REALTY. TRREB
- C$575,0003 bd2 ba-- sqft202 Easson St, Stratford, ON N5A 1N5For SaleMLS ID #X13567884, Right At Home Realty. TRREB
- C$739,9004 bd2 ba-- sqft92 Rebecca St, Stratford, ON N5A 3P3For SaleMLS ID #X13557240, Right At Home Realty. TRREB
- C$1,150,0003 bd4 ba-- sqft88 Norman St, Stratford, ON N5A 5R7For SaleMLS ID #X13035028, Sutton Group - First Choice Realty Ltd.. TRREB
- C$789,9004 bd4 ba-- sqft21 Brown St, Perth South, ON N5A 0B8For SaleMLS ID #X13482024, Sutton Group - First Choice Realty Ltd.. TRREB
- C$819,9004 bd3 ba2.2k sqft46 Becker St, Stratford, ON N5A 0L3For SaleMLS ID #40798414, Amanda Yost, Broker, Real Broker Ontario Ltd.. ITSO
- C$875,0003 bd3 ba-- sqft98 Abraham Dr, Stratford, ON N5A 8B1For SaleMLS ID #X13223308, Right At Home Realty. TRREB
- C$728,9994 bd2 ba-- sqft194 Norwood Ct, Stratford, ON N5A 7S7For SaleMLS ID #X12834606, Sutton Group - First Choice Realty Ltd.. TRREB
