A beautifully maintained newer bungalow in Stratford where timeless design, comfortable living, and thoughtful spaces come together. From the warm, inviting interiors to the covered back deck overlooking beautiful sunset views, this is a home designed to be enjoyed. The main floor offers the ease and convenience of bungalow living, while the fully finished basement provides the additional space families need for movie nights, guests, hobbies, a home office, or entertaining. The layout offers flexibility whether you're looking to simplify and downsize or find a home with room for your family to grow. Meticulously cared for and built with quality in mind, the home features timeless interior selections that create a warm and comfortable atmosphere throughout. Outside, the covered deck extends your living space and provides the perfect setting for morning coffee, summer dinners, and evenings watching the sunset. The attached garage with epoxy flooring adds a polished and practical touch. If you're looking for a newer bungalow in Stratford with main-floor living, a finished basement, space to entertain, and a home that feels as good as it looks, 160 Orr Street is worth seeing!
For sale
C$1,045,000
160 Orr St, Perth East, ON N5A 0J7
4beds
3baths
Single Family Residence
Built in ----
5,764 Square Feet Lot
$-- Zestimate®
C$--/sqft
C$-- HOA
What's special
Timeless designComfortable livingThoughtful spacesWarm inviting interiors
- 15 hours
- 7
- 0
Zillow last checked:
Listing updated:
Listed by:
eXp Realty
Source: TRREB,MLS®#: X13870224 Originating MLS®#: One Point Association of REALTORS
Originating MLS®#: One Point Association of REALTORSFacts & features
Interior
Bedrooms & bathrooms
- Bedrooms: 4
- Bathrooms: 3
Heating
- Forced Air, Electric
Cooling
- Central Air
Appliances
- Included: Water Softener, Water Heater
Features
- Basement: Finished
- Has fireplace: Yes
- Fireplace features: Electric, Family Room
Interior area
- Living area range: 1500-2000 null
Video & virtual tour
Property
Parking
- Total spaces: 6
- Parking features: Private Double, Garage Door Opener
- Has garage: Yes
Features
- Pool features: None
Lot
- Size: 5,764 Square Feet
- Features: Fenced Yard, Public Transit, Rec./Commun.Centre, School, School Bus Route, Park, Rectangular Lot
Details
- Parcel number: 531571067
Construction
Type & style
- Home type: SingleFamily
- Architectural style: Bungalow
- Property subtype: Single Family Residence
Materials
- Stone
- Foundation: Poured Concrete
- Roof: Shingle
Details
- Builder name: Hyde Construction
Utilities & green energy
- Sewer: Sewer
Community & HOA
Location
- Region: Perth East
Financial & listing details
- Annual tax amount: C$8,190
- Date on market: 10/7/2026
Price history
Price history is unavailable.
Public tax history
Tax history is unavailable.
Climate risks
Neighborhood: N5A
Nearby schools
GreatSchools rating
No schools nearby
We couldn't find any schools near this home.


Similar homes
- C$949,9006 bd10 ba-- sqft68 Davidson Dr W, Perth East, ON N5A 0J5For Sale
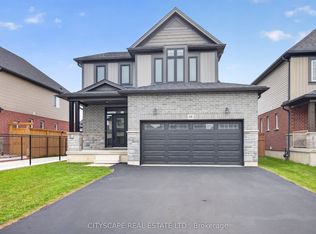 MLS ID #X13861026, CITYSCAPE REAL ESTATE LTD.. TRREB
 - C$729,0004 bd3 ba-- sqft88 Davidson Dr, Perth East, ON N5A 0J5For Sale
 MLS ID #X13859756, RE/MAX A-B Realty Ltd. TRREB
 - C$1,100,0004 bd4 ba-- sqft30 Vanevery Way, Stratford, ON N5A 8C1For Sale
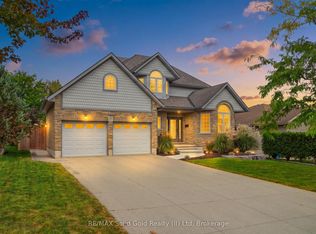 MLS ID #X13856296, RE/MAX Solid Gold Realty (II) Ltd. TRREB
 - C$895,0004 bd4 ba-- sqft310 Briarhill Dr, Stratford, ON N5A 7S2For Sale
 MLS ID #X13808830, Right At Home Realty. TRREB
