OPEN HOUSE - Saturday , Oct 10th, 1:00 P.M. - 2:00 P.M. A Truly Exceptional Home - Where Character, Luxury & Lifestyle Come TogetherMagnificently renovated and thoughtfully enhanced with a stunning architectural addition, this remarkable home is truly one of a kind. Set on beautiful Princess Street, this exceptional property places you just moments from the lake, park, charming city centre, renowned theatres and some of the area's finest restaurants.From the moment you step inside, you'll appreciate the impressive design, generous living spaces and attention to detail throughout. The spacious kitchen provides the perfect setting for everyday living and entertaining, while the main-floor family room is a spectacular gathering space, featuring a striking stone fireplace and walkout to the deck.Step outside and discover one of this home's most extraordinary features - an incredibly private 178-foot-deep backyard, offering an abundance of space, tranquility and endless possibilities for outdoor entertaining, gardening and relaxation. It is a rare oasis in such a convenient location.The upper level offers a private retreat with three generously sized bedrooms and two full bathrooms, complemented by beautiful views overlooking the expansive backyard.A convenient drive-through garage adds exceptional versatility and opens the door to numerous possibilities for storage, hobbies or additional workspace.With extensive updates completed throughout both the interior and exterior, this home offers not only exceptional style and character, but also the peace of mind that comes with a property that has been thoughtfully improved.This is far more than a house - it is a distinctive home with personality, space, privacy and an enviable location.Come experience it for yourself. Fall in love with the setting, the design and the possibilities - and make this extraordinary home your own.
For sale
C$829,900
59 Princess St, Stratford, ON N5A 6C7
3beds
3baths
Single Family Residence
Built in ----
7,180 Square Feet Lot
$-- Zestimate®
C$--/sqft
C$-- HOA
What's special
Magnificently renovatedStunning architectural additionSpacious kitchenMain-floor family roomStriking stone fireplaceWalkout to the deckThree generously sized bedrooms
- 4 days
- 10
- 0
Zillow last checked:
Listing updated:
Listed by:
RE/MAX A-B Realty Ltd
Source: TRREB,MLS®#: X13865890 Originating MLS®#: One Point Association of REALTORS
Originating MLS®#: One Point Association of REALTORSFacts & features
Interior
Bedrooms & bathrooms
- Bedrooms: 3
- Bathrooms: 3
Bedroom
- Level: Second
- Dimensions: 3.57 x 2.56
Bedroom
- Level: Second
- Dimensions: 3.39 x 2.87
Bedroom
- Level: Second
- Dimensions: 2.77 x 5.97
Bathroom
- Level: Second
- Dimensions: 2.47 x 1.25
Bathroom
- Level: Second
- Dimensions: 2.77 x 2.41
Bathroom
- Level: Main
- Dimensions: 2.2 x 2.59
Other
- Dimensions: 8.2 x 12
Family room
- Level: Main
- Dimensions: 4.72 x 6.8
Kitchen
- Level: Main
- Dimensions: 4.69 x 3.14
Living room
- Level: Main
- Dimensions: 3.63 x 4.06
Other
- Level: Main
- Dimensions: 2.77 x 7.04
Heating
- Forced Air, Gas
Cooling
- Central Air
Appliances
- Included: Instant Hot Water, Water Heater Owned
Features
- Storage, Floor Drain
- Flooring: Carpet Free
- Basement: Unfinished
- Has fireplace: Yes
- Fireplace features: Electric, Living Room
Interior area
- Living area range: 1100-1500 null
Video & virtual tour
Property
Parking
- Total spaces: 4
- Parking features: Private, Garage Door Opener
- Has garage: Yes
Features
- Stories: 2
- Patio & porch: Deck, Porch
- Exterior features: Year Round Living, Privacy, Lighting, Landscaped, Backs On Green Belt
- Pool features: None
- Has view: Yes
- View description: Garden, Panoramic, Trees/Woods, Park/Greenbelt
Lot
- Size: 7,180 Square Feet
- Features: Park, Place Of Worship, Public Transit, Rec./Commun.Centre, School, School Bus Route
- Topography: Flat
Details
- Additional structures: Garden Shed
- Parcel number: 531340192
- Other equipment: Sump Pump, Air Exchanger
Construction
Type & style
- Home type: SingleFamily
- Property subtype: Single Family Residence
Materials
- Stone, Vinyl Siding
- Foundation: Concrete Block
- Roof: Asphalt Shingle
Utilities & green energy
- Sewer: Sewer
Community & HOA
Community
- Security: Carbon Monoxide Detector(s), Smoke Detector(s)
Location
- Region: Stratford
Financial & listing details
- Tax assessed value: C$1
- Annual tax amount: C$1
- Date on market: 10/6/2026
Price history
Price history is unavailable.
Public tax history
Tax history is unavailable.
Climate risks
Neighborhood: N5A
Nearby schools
GreatSchools rating
No schools nearby
We couldn't find any schools near this home.
Similar homes
- C$869,0004 bd2 ba-- sqft101 Saint Vincent St N, Stratford, ON N5A 6H5For Sale
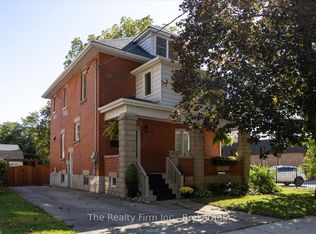 MLS ID #X13884220, The Realty Firm Inc.. TRREB
 - C$699,9003 bd2 ba-- sqft241 Mornington St, Stratford, ON N5A 5G4For Sale
 MLS ID #X13835264, RE/MAX A-B Realty Ltd. TRREB
 - C$799,0003 bd3 ba-- sqft409 Mornington St, Stratford, ON N5A 5G7For Sale
 MLS ID #X13235890, Sutton Group - First Choice Realty Ltd.. TRREB
 - C$850,0004 bd2 ba-- sqft142 Elizabeth St, Stratford, ON N5A 4Z3For Sale
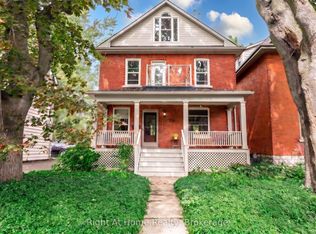 MLS ID #X13753154, Right At Home Realty. TRREB
