YOUR NEXT HOME IS HERE! Welcome to this beautiful 5-year-old home where modern style, space and comfort come together! Featuring 3 spacious bedrooms, a private home office and 3 bathrooms, this bright and inviting property has been thoughtfully designed for today's lifestyle. Step inside to a generous foyer that immediately makes you feel at home. The main floor offers an extra-large living area overlooking the kitchen-the perfect place to relax with family, entertain friends or enjoy everyday life together. Large windows flood the home with natural light, creating a warm and welcoming atmosphere throughout. Upstairs, you'll discover three generously sized bedrooms, two bathrooms, a private office and a fantastic second-floor family room. Whether you envision it as a cozy TV lounge, home theatre, playroom or quiet retreat, this flexible space gives your family room to grow. Elegant hardwood stairs and hardwood flooring throughout the upper level add a beautiful touch of warmth and sophistication. The unfinished basement offers incredible future potential, ready for you to create the additional living space you've always wanted-perhaps a recreation room, home gym, guest suite or entertainment area. Outside, enjoy your fully fenced yard, convenient two-car parking and an extra-large garage offering plenty of room for vehicles, storage and hobbies. And the location? Fantastic! Close to high schools and the Agriplex, with everyday conveniences and recreation nearby. Immediate possession is available, with flexible closing options to accommodate your needs. Spacious. Bright. Modern. Flexible. Move-in ready. This is more than a house-it's a wonderful place to come home to. Some pictures are AI staged and enhanced.
For sale
C$789,000
45 Robertson Dr, Perth East, ON N5A 0C8
3beds
3baths
Single Family Residence
Built in ----
0 Square Feet Lot
$-- Zestimate®
C$--/sqft
C$-- HOA
What's special
Private home officeGenerous foyerThree generously sized bedroomsPrivate officeFantastic second-floor family roomElegant hardwood stairsFully fenced yard
- 1 day
- 6
- 0
Zillow last checked:
Listing updated:
Listed by:
RE/MAX A-B Realty Ltd
Source: TRREB,MLS®#: X13751810 Originating MLS®#: One Point Association of REALTORS
Originating MLS®#: One Point Association of REALTORSFacts & features
Interior
Bedrooms & bathrooms
- Bedrooms: 3
- Bathrooms: 3
Primary bedroom
- Level: Second
- Dimensions: 4.39 x 4.6
Bedroom
- Level: Second
- Dimensions: 2.78 x 3.39
Bedroom 2
- Level: Second
- Dimensions: 3.23 x 3.41
Bathroom
- Level: Main
- Dimensions: 0.64 x 1.86
Bathroom
- Level: Second
- Dimensions: 1.25 x 2.71
Bathroom
- Level: Second
- Dimensions: 2.78 x 2.65
Dining room
- Level: Main
- Dimensions: 3.51 x 3.81
Family room
- Level: Second
- Dimensions: 4.21 x 4.6
Foyer
- Level: Main
- Dimensions: 2.71 x 4.58
Kitchen
- Level: Main
- Dimensions: 3.84 x 2.53
Laundry
- Level: Lower
- Dimensions: 2.5 x 3.51
Living room
- Level: Main
- Dimensions: 7.04 x 3.93
Mud room
- Level: Main
- Dimensions: 2.68 x 2.16
Office
- Level: Second
- Dimensions: 1.58 x 2.13
Other
- Level: Second
- Dimensions: 1.62 x 2.47
Other
- Level: Main
- Dimensions: 5 x 5.82
Other
- Level: Lower
- Dimensions: 3.63 x 2.01
Workshop
- Level: Lower
- Dimensions: 7.25 x 8.62
Heating
- Forced Air, Gas
Cooling
- Central Air
Appliances
- Included: Water Heater, Water Softener
Features
- Basement: Full,Unfinished
- Has fireplace: No
Interior area
- Living area range: 2000-2500 null
Property
Parking
- Total spaces: 3
- Parking features: Private Double
- Has garage: Yes
Features
- Stories: 2
- Patio & porch: Porch
- Exterior features: Privacy, Year Round Living
- Pool features: None
Lot
- Size: 0 Square Feet
- Features: Arts Centre, Fenced Yard, Place Of Worship, Rec./Commun.Centre, School, School Bus Route, Rectangular Lot
- Topography: Flat,Dry
Details
- Additional structures: Fence - Full
- Parcel number: 531570937
- Other equipment: Sump Pump
Construction
Type & style
- Home type: SingleFamily
- Property subtype: Single Family Residence
Materials
- Brick, Vinyl Siding
- Foundation: Poured Concrete
- Roof: Asphalt Shingle
Utilities & green energy
- Sewer: Sewer
Community & HOA
Community
- Security: Smoke Detector(s), Carbon Monoxide Detector(s)
Location
- Region: Perth East
Financial & listing details
- Tax assessed value: C$405,000
- Annual tax amount: C$7,133
- Date on market: 9/8/2026
Price history
Price history is unavailable.
Public tax history
Tax history is unavailable.
Climate risks
Neighborhood: N5A
Nearby schools
GreatSchools rating
No schools nearby
We couldn't find any schools near this home.

Similar homes
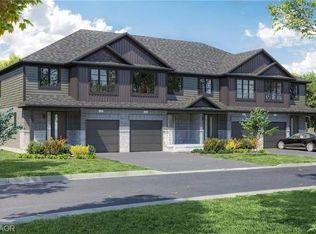
- C$789,9003 bd3 ba-- sqft236 Bradshaw Dr, Perth East, ON N5A 0C5For Sale
 MLS ID #X13456270, Sutton Group - First Choice Realty Ltd.. TRREB
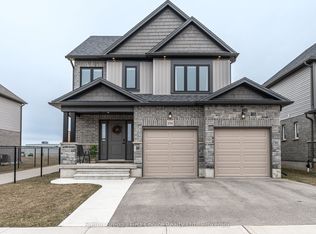
 - C$769,1114 bd4 ba-- sqft53 Robertson Dr, Perth East, ON N5A 0J6For Sale
 MLS ID #X13604432, HOMELIFE/MIRACLE REALTY LTD. TRREB
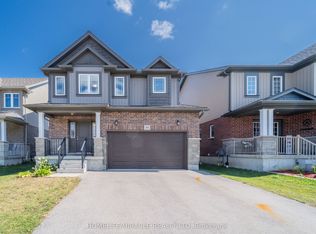
 - C$769,9003 bd3 ba-- sqft59 Bradshaw Dr, Perth East, ON N5A 0E2For Sale
 MLS ID #X13526862, Sutton Group - First Choice Realty Ltd.. TRREB
 - C$769,9004 bd4 ba-- sqft275 Bradshaw Dr, Perth East, ON N5A 0G5For Sale
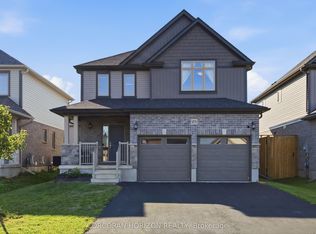 MLS ID #X13643742, CORCORAN HORIZON REALTY. TRREB
