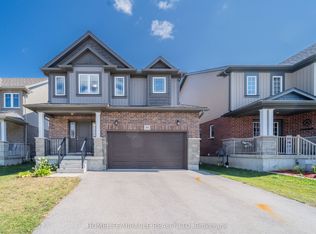
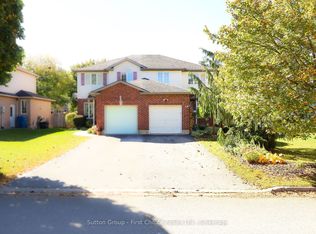
Looking for a modern, move in ready home in Stratford? This immaculately maintained 2019 built interior townhome offers the space, style and flexibility buyers are looking for. Featuring 3 bedrooms, 2.5 bathrooms and a finished basement, there's room for the whole family to spread out. The bright and functional main floor opens to a rear deck, creating a great space to enjoy your morning coffee or unwind at the end of the day. With a newer build and a home that has been exceptionally cared for, this is an easy choice for buyers looking for comfort without the work of an older property. A great opportunity to make this Stratford townhome your own!
Under contract
C$559,900
27 Robertson Dr, Perth East, ON N5A 0C8
3beds
4baths
Townhouse
Built in ----
2,277 Square Feet Lot
$-- Zestimate®
C$--/sqft
C$-- HOA
What's special
Finished basement
- 56 days
- 2
- 0
Zillow last checked:
Listing updated:
Listed by:
eXp Realty
Source: TRREB,MLS®#: X13783944 Originating MLS®#: One Point Association of REALTORS
Facts & features
Interior
Bedrooms & bathrooms
- Bedrooms: 3
- Bathrooms: 4
Bedroom
- Level: Second
- Dimensions: 4.83 x 4.16
Bedroom 2
- Level: Second
- Dimensions: 3.56 x 3.28
Bedroom 3
- Level: Second
- Dimensions: 2.88 x 2.86
Bathroom
- Level: Main
- Dimensions: 1.41 x 1.62
Bathroom
- Level: Second
- Dimensions: 2.73 x 1.75
Bathroom
- Level: Second
- Dimensions: 2.73 x 1.7
Dining room
- Level: Main
- Dimensions: 3.03 x 2.86
Family room
- Level: Basement
- Dimensions: 6.6 x 5.92
Kitchen
- Level: Main
- Dimensions: 3.03 x 2.76
Living room
- Level: Main
- Dimensions: 3.46 x 6.99
Heating
- Forced Air, Gas
Cooling
- Central Air
Appliances
- Included: Water Heater Owned, Water Softener
Features
- ERV/HRV
- Basement: Finished
- Has fireplace: Yes
Interior area
- Living area range: 1100-1500 null
Property
Parking
- Total spaces: 3
- Parking features: Garage Door Opener
- Has garage: Yes
Features
- Stories: 2
- Patio & porch: Deck
- Exterior features: Privacy, Landscaped
- Pool features: None
Lot
- Size: 2,277 Square Feet
Details
- Parcel number: 531570895
Construction
Type & style
- Home type: Townhouse
- Property subtype: Townhouse
Materials
- Brick Veneer, Vinyl Siding
- Foundation: Poured Concrete
- Roof: Asphalt Shingle
Utilities & green energy
- Sewer: Sewer
- Water: Water System
Community & HOA
Community
- Security: Carbon Monoxide Detector(s), Smoke Detector(s)
Location
- Region: Perth East
Financial & listing details
- Annual tax amount: C$4,916
- Date on market: 9/15/2026
Price history
Price history is unavailable.
Public tax history
Tax history is unavailable.
Climate risks
Neighborhood: N5A
Nearby schools
GreatSchools rating
No schools nearby
We couldn't find any schools near this home.
Similar homes
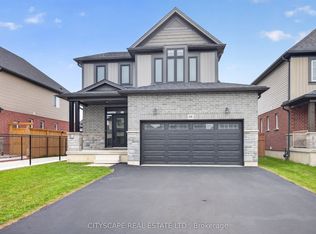
- C$569,9002 bd2 ba-- sqft50 Galt Rd #238, Stratford, ON N5A 0B2For Sale
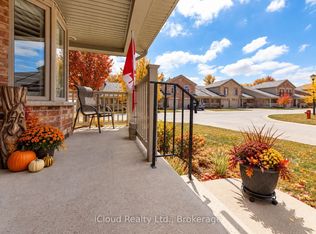 MLS ID #X13853008, iCloud Realty Ltd.. TRREB
- C$555,0004 bd2 ba-- sqft280 Railway Ave, Stratford, ON N5A 2J4For Sale
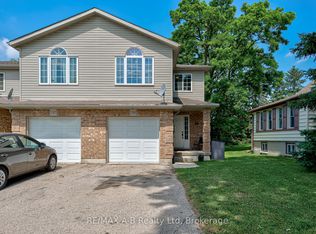 MLS ID #X13811102, RE/MAX A-B Realty Ltd. TRREB
- C$779,0003 bd3 ba-- sqft45 Robertson Dr, Perth East, ON N5A 0C8For Sale
 MLS ID #X13751810, RE/MAX A-B Realty Ltd. TRREB
- C$529,9003 bd3 ba-- sqft267 Norman St, Stratford, ON N5A 7Y3For Sale
 MLS ID #X14103620, Sutton Group - First Choice Realty Ltd.. TRREB
