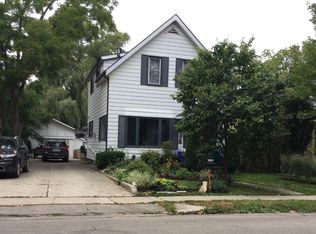
Investors, first time home buyers or families looking for a home that has 2 living quarters, this is one property you do not want to miss viewing. Or if you are a first time home buyer and want to own your own house, what a great opportunity for the 2nd unit to help pay your mortgage. This duplex offers 2 separate living quarters, the lower level offers 3 bedrooms, in suite laundry with the upper level offering 2 or 3 bedrooms and in suite laundry, the 3rd bedroom being in the finished attic which offers a 3pc bath and eating area, this property also offers a detached single car garage and a newer storage shed. Both the upper and lower level pay their own hydro bills, the owner pays the gas. If you are a person that does not drive a car this location is within walking distance to down down and the local city bus station. Immediate possession is available, if you are in need of a home the sooner the better. this is one property you do not want to miss viewing, call today for more information or your own private viewing.
For sale
C$565,000
40 Douro St, Stratford, ON N5A 3R3
6beds
3baths
Duplex
Built in ----
-- sqft lot
$-- Zestimate®
C$--/sqft
C$-- HOA
What's special
Detached single car garageNewer storage shed
- 3 days
- 29
- 2
Zillow last checked:
Listing updated:
Listed by:
RE/MAX A-B Realty Ltd
Source: TRREB,MLS®#: X13749664 Originating MLS®#: One Point Association of REALTORS
Originating MLS®#: One Point Association of REALTORSFacts & features
Interior
Bedrooms & bathrooms
- Bedrooms: 6
- Bathrooms: 3
Primary bedroom
- Level: Second
- Dimensions: 4.03 x 3.25
Primary bedroom
- Level: Main
- Dimensions: 4.27 x 3.68
Bedroom
- Level: Second
- Dimensions: 2.97 x 2.92
Bedroom
- Level: Main
- Dimensions: 3.26 x 2.48
Bedroom
- Level: Main
- Dimensions: 3.37 x 2.86
Bathroom
- Level: Main
- Dimensions: 4.14 x 1.93
Bathroom
- Level: Second
- Dimensions: 2.08 x 1.58
Bathroom
- Level: Third
- Dimensions: 2.34 x 2.31
Dining room
- Level: Second
- Dimensions: 3.66 x 2.01
Kitchen
- Level: Second
- Dimensions: 4 x 3
Kitchen
- Level: Main
- Dimensions: 3.61 x 3.16
Living room
- Level: Main
- Dimensions: 5.12 x 3.22
Living room
- Level: Second
- Dimensions: 3.83 x 3.26
Other
- Level: Third
- Dimensions: 6.47 x 4.99
Other
- Level: Third
- Dimensions: 3.67 x 2.53
Sunroom
- Level: Main
- Dimensions: 6 x 2.1
Heating
- Forced Air, Gas
Cooling
- Central Air
Appliances
- Included: Water Heater Owned
Features
- Primary Bedroom - Main Floor
- Basement: Unfinished
- Has fireplace: No
Interior area
- Living area range: 2000-2500 null
Video & virtual tour
Property
Parking
- Total spaces: 3
- Parking features: Mutual, Private, Garage Door Opener
- Has garage: Yes
Features
- Stories: 2.5
- Patio & porch: Porch, Deck
- Pool features: None
Lot
- Size: 4,039 Square Feet
- Features: Golf, Library, Place Of Worship, Park, Hospital, School, Irregular Lot
Details
- Additional structures: Garden Shed
- Parcel number: 531220140
Construction
Type & style
- Home type: MultiFamily
- Property subtype: Duplex
Materials
- Brick, Wood
- Foundation: Stone
- Roof: Asphalt Shingle
Utilities & green energy
- Sewer: Sewer
Community & HOA
Location
- Region: Stratford
Financial & listing details
- Annual tax amount: C$4,336
- Date on market: 9/6/2026
Price history
Price history is unavailable.
Public tax history
Tax history is unavailable.
Climate risks
Neighborhood: N5A
Nearby schools
GreatSchools rating
No schools nearby
We couldn't find any schools near this home.

Similar homes
- C$599,9995 bd2 ba1.8k sqft257 Ontario St, Stratford, ON N5A 3H6For Sale
 MLS ID #40841615, Indira Zukan, Broker, ROYAL LEPAGE WOLLE REALTY. ITSO
 - C$520,0003 bd3 ba-- sqft351 Brunswick St, Stratford, ON N5A 3N1For Sale
 MLS ID #X13126878, Sutton Group - First Choice Realty Ltd.. TRREB
 - C$569,0004 bd2 ba-- sqft280 Railway Ave, Stratford, ON N5A 2J4For Sale
 MLS ID #X13550736, RE/MAX A-B Realty Ltd. TRREB
 - C$563,9004 bd3 ba-- sqft108 Walsh Cres, Stratford, ON N5A 7X7For Sale
 MLS ID #X13503794, RE/MAX A-B Realty Ltd. TRREB
