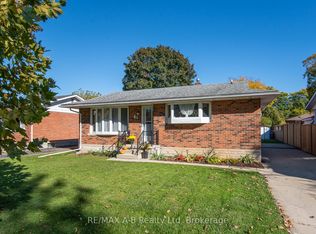
Welcome to this charming bungalow, full of character and offering plenty of space for comfortable family living and entertaining! This inviting home features 3 bedrooms and 2 bathrooms, with timeless charm and a warm, welcoming feel throughout.The spacious, country-sized kitchen offers plenty of room for cooking, gathering, and creating memories with family and friends. The finished basement provides additional living space, perfect for a family room, recreation area, home office, or guest space.Step outside and enjoy your own backyard retreat, complete with a 16' x 32' in-ground pool-perfect for summer entertaining, relaxing, and making the most of sunny days. A wonderful opportunity to enjoy the charm of a longtime family home with the space and features today's families are looking for. A home with character, comfort, and room to enjoy!
For sale
C$629,900
504 Devon St, Stratford, ON N4Z 1A8
3beds
2baths
Single Family Residence
Built in ----
3,951 Square Feet Lot
$-- Zestimate®
C$--/sqft
C$-- HOA
What's special
Charming bungalowSpacious country-sized kitchenBackyard retreat
- 3 days
- 21
- 0
Zillow last checked:
Listing updated:
Listed by:
RE/MAX A-B Realty Ltd
Source: TRREB,MLS®#: X14135638 Originating MLS®#: One Point Association of REALTORS
Facts & features
Interior
Bedrooms & bathrooms
- Bedrooms: 3
- Bathrooms: 2
Primary bedroom
- Level: Main
- Dimensions: 3.66 x 3.68
Bedroom
- Level: Main
- Dimensions: 3.66 x 2.74
Bedroom
- Level: Main
- Dimensions: 3.68 x 3.56
Bathroom
- Level: Basement
- Dimensions: 3.35 x 2.01
Bathroom
- Level: Main
- Dimensions: 2.64 x 1.5
Dining room
- Level: Main
Game room
- Level: Basement
- Dimensions: 5.18 x 3.86
Kitchen
- Level: Main
- Dimensions: 6.96 x 3.58
Laundry
- Level: Basement
- Dimensions: 4.45 x 1.78
Living room
- Level: Main
- Dimensions: 5.13 x 3.66
Office
- Level: Basement
- Dimensions: 3.91 x 3.43
Recreation
- Level: Basement
- Dimensions: 7.95 x 3.96
Utility room
- Level: Basement
- Dimensions: 1.68 x 1.63
Heating
- Forced Air, Gas
Cooling
- Central Air
Appliances
- Included: Water Softener
Features
- Flooring: Carpet Free
- Basement: Full
- Has fireplace: Yes
- Fireplace features: Wood Burning Stove
Interior area
- Living area range: 1100-1500 null
Video & virtual tour
Property
Parking
- Total spaces: 3
- Parking features: Private
- Has garage: Yes
Features
- Has private pool: Yes
- Pool features: In Ground
Lot
- Size: 3,951 Square Feet
- Features: Fenced Yard, Irregular Lot
Details
- Additional structures: Garden Shed
- Parcel number: 530810080
Construction
Type & style
- Home type: SingleFamily
- Architectural style: Bungalow
- Property subtype: Single Family Residence
Materials
- Brick Veneer, Vinyl Siding
- Foundation: Poured Concrete
- Roof: Asphalt Shingle
Utilities & green energy
- Sewer: Sewer
Community & HOA
Location
- Region: Stratford
Financial & listing details
- Tax assessed value: C$299,000
- Annual tax amount: C$5,104
- Date on market: 10/31/2026
Price history
Price history is unavailable.
Public tax history
Tax history is unavailable.
Climate risks
Neighborhood: N4Z
Nearby schools
GreatSchools rating
No schools nearby
We couldn't find any schools near this home.

Similar homes
- C$540,0004 bd3 ba-- sqft108 Walsh Cres, Stratford, ON N5A 7X7For Sale
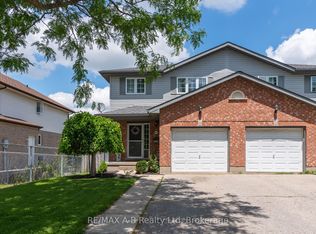 MLS ID #X13804630, RE/MAX A-B Realty Ltd. TRREB
- C$649,9003 bd3 ba-- sqft10 Buckingham Dr, Stratford, ON N5A 7Z9For Sale
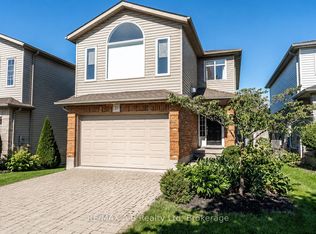 MLS ID #X13723492, RE/MAX A-B Realty Ltd. TRREB
- C$519,9003 bd1 ba-- sqft61 McDonald St, Stratford, ON N5A 4W4For Sale
 MLS ID #X14101490, RE/MAX A-B Realty Ltd. TRREB
- C$615,0003 bd2 ba-- sqft1065 Erie St, Stratford, ON N5A 6S4For Sale
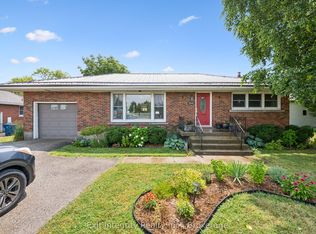 MLS ID #X13682292, Exit Integrity Realty Inc.. TRREB
