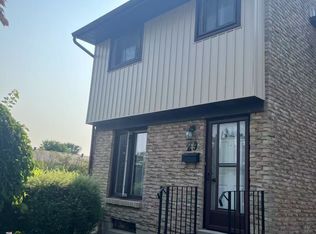
Looking for an affordable home and a chance to add your own style? This 3-level condo townhouse offers a great opportunity for first-time buyers, investors, or handy homeowners. The unit is nestled in a quiet courtyard of the complex. The main floor features a living room, dining area and kitchen. The second floor offers 3 bedrooms and 4pc bathroom. The basement adds extra space with a rec room and utility/laundry area. Step outside the living room to your private fenced yard with patio that is perfect for relaxing. Condo fees are $405.51/month and include water & sewer, lawn maintenance, snow removal, garbage removal, and common elements. Furnace & central air replaced in 2020. Conveniently located close to shopping and everyday amenities.
For sale
C$348,900
88 Avonwood Dr #33, Stratford, ON N4Z 1B3
3beds
1baths
Townhouse
Built in ----
-- sqft lot
$-- Zestimate®
C$--/sqft
C$406/mo HOA
What's special
Dining area
- 85 days
- 21
- 1
Zillow last checked:
Listing updated:
Listed by:
The Realty Firm Inc.
Source: TRREB,MLS®#: X13243762 Originating MLS®#: One Point Association of REALTORS
Originating MLS®#: One Point Association of REALTORSFacts & features
Interior
Bedrooms & bathrooms
- Bedrooms: 3
- Bathrooms: 1
Bedroom
- Level: Second
- Dimensions: 3.38 x 2.29
Bedroom
- Level: Second
- Dimensions: 4.23 x 2.69
Bedroom
- Level: Second
- Dimensions: 4.47 x 2.69
Bathroom
- Level: Second
- Dimensions: 1.99 x 1.91
Dining room
- Level: Main
- Dimensions: 2.82 x 2.41
Foyer
- Level: Main
- Dimensions: 4.95 x 1.95
Kitchen
- Level: Main
- Dimensions: 2.62 x 2.44
Living room
- Level: Main
- Dimensions: 4.67 x 3.18
Recreation
- Level: Basement
- Dimensions: 5 x 4.47
Utility room
- Level: Basement
- Dimensions: 5 x 3.83
Heating
- Forced Air, Gas
Cooling
- Central Air
Appliances
- Included: Water Softener
- Laundry: In Basement
Features
- Workbench
- Basement: Partially Finished
- Has fireplace: No
Interior area
- Living area range: 1000-1199 null
Video & virtual tour
Property
Parking
- Total spaces: 1
Features
- Stories: 2
Lot
- Features: Fenced Yard, Public Transit
Details
- Parcel number: 537050033
Construction
Type & style
- Home type: Townhouse
- Property subtype: Townhouse
Materials
- Brick, Vinyl Siding
Community & HOA
HOA
- Services included: Water Included
- HOA fee: C$406 monthly
- HOA name: PCC
Location
- Region: Stratford
Financial & listing details
- Tax assessed value: C$139,000
- Annual tax amount: C$2,372
- Date on market: 6/4/2026
Price history
Price history is unavailable.
Public tax history
Tax history is unavailable.
Climate risks
Neighborhood: N4Z
Nearby schools
GreatSchools rating
No schools nearby
We couldn't find any schools near this home.

Similar homes
- C$349,0003 bd2 ba-- sqft307 Erie St, Stratford, ON N5A 2N1For Sale
 MLS ID #X13626452, RE/MAX A-B Realty Ltd. TRREB
 - C$349,9002 bd1 ba-- sqft50 Campbell Ct #201, Stratford, ON N5A 7T6For Sale
 MLS ID #X13557330, COMFREE. TRREB
 - C$399,9003 bd1 ba-- sqft49 Well St, Stratford, ON N5A 4L8For Sale
 MLS ID #X13641550, Sutton Group - First Choice Realty Ltd.. TRREB
 - C$414,9003 bd1 ba-- sqft148 Borden St #1, Stratford, ON N5A 0G1For Sale
 MLS ID #X13601726, RE/MAX A-B Realty Ltd. TRREB
