Great family neighbourhood close to schools. Walking distance to charming downtown Stratford and the theatres. Come and make your new memories. Enjoy BBQ on the deck off the kitchen with ceramic tile leading to gracious open living room/dining room with hardwood floors and high ceilings. Upstairs 3 bedrooms with 4 piece bath. Large paved driveway with room for 4 cars or 2 cars and RV with external power outlets. New roof in 2017 newer windows and hardwood floors, private fenced in area behind and beside house with concrete patio furniture with a 12 * 15 pad. Great for swimming pool! Entry to deck from sliding patio doors from kitchen. Full security privacy screening, perfect for barbecue area and future hot tub. Oak Hanover custom kitchen with oak chair rail, updated and extended in 2015 with new countertop and island with seating, plus pantry with storage, features double patio door includes five stainless steel appliances fridge, stove, range hood, dishwasher and microwave lower level has fully finished family room, RUUD, high efficiency furnace, 100 amp service.
For sale
C$469,900
141 Perth St, Stratford, ON N5A 3Y1
3beds
2baths
Single Family Residence
Built in ----
0 Square Feet Lot
$-- Zestimate®
C$--/sqft
C$-- HOA
What's special
Hardwood floorsHigh ceilingsFull security privacy screeningPantry with storageDouble patio door
- 139 days |
- 61 |
- 0 |
Zillow last checked:
Listing updated:
Listed by:
Sutton Group - First Choice Realty Ltd.
Source: TRREB,MLS®#: X12983104 Originating MLS®#: One Point Association of REALTORS
Originating MLS®#: One Point Association of REALTORSFacts & features
Interior
Bedrooms & bathrooms
- Bedrooms: 3
- Bathrooms: 2
Primary bedroom
- Level: Second
- Dimensions: 3.79 x 3.73
Bedroom 2
- Level: Second
- Dimensions: 2.7 x 3.7
Bedroom 3
- Level: Second
- Dimensions: 3.08 x 3.75
Dining room
- Level: Main
- Dimensions: 3.11 x 3.7
Kitchen
- Level: Main
- Dimensions: 3.74 x 3.66
Living room
- Level: Main
- Dimensions: 3.86 x 3.71
Heating
- Forced Air, Gas
Cooling
- None
Features
- Other
- Basement: Finished
- Has fireplace: No
Interior area
- Living area range: 1100-1500 null
Video & virtual tour
Property
Parking
- Total spaces: 4
- Parking features: Private
Features
- Stories: 2
- Patio & porch: Porch
- Pool features: None
Lot
- Size: 0 Square Feet
- Features: Irregular Lot
Details
- Parcel number: 531030064
Construction
Type & style
- Home type: SingleFamily
- Property subtype: Single Family Residence
Materials
- Stucco (Plaster)
- Foundation: Concrete
- Roof: Asphalt Shingle
Utilities & green energy
- Sewer: Sewer
Community & HOA
Location
- Region: Stratford
Financial & listing details
- Annual tax amount: C$3,482
- Date on market: 4/10/2026
Price history
Price history is unavailable.
Public tax history
Tax history is unavailable.
Climate risks
Neighborhood: N5A
Nearby schools
GreatSchools rating
No schools nearby
We couldn't find any schools near this home.
- C$549,9003 bd2 ba-- sqft163 Perth St, Stratford, ON N5A3Y3For Sale

- C$470,0003 bd2 ba1.2k sqft156 Norfolk St, Stratford, ON N5A3Y9Sold
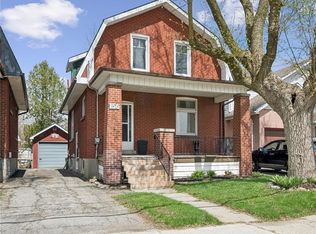
- C$550,0004 bd2 ba1.7k sqft175 Perth St, Stratford, ON N5A3Y3Sold
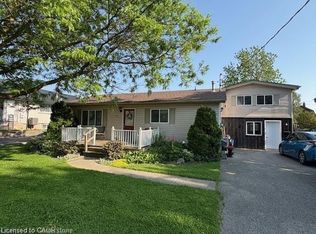
- C$--1 bd1 ba637 sqft92 Borden St #106-14, Stratford, ON N5A4R2Off Market
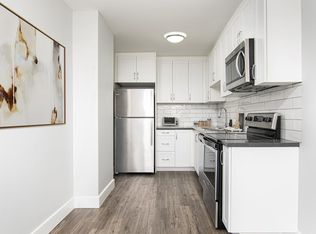
- C$--1 bd1 ba637 sqft92 Borden St #9-7, Stratford, ON N5A4R2Off Market
- C$--2 bd2 ba842 sqft92 Borden St #2-BEDROOM, Stratford, ON N5A4R2Off Market
- C$--1 bd1 ba637 sqft92 Borden St #1-BEDROOM, Stratford, ON N5A4R2Off Market
- C$--1 bd1 ba637 sqft92 Borden St #989773, Stratford, ON N5A4R2Off Market
Similar homes
- C$519,0003 bd3 ba-- sqft96 Charles St, Stratford, ON N5A 5X7For Sale
 MLS ID #X13651616, LPT Realty. TRREB
 - C$520,0003 bd1 ba-- sqft134 Well St, Stratford, ON N5A 4M1For Sale
 MLS ID #X13209336, The Realty Firm Inc.. TRREB
 - C$399,9003 bd1 ba-- sqft49 Well St, Stratford, ON N5A 4L8For Sale
 MLS ID #X13641550, Sutton Group - First Choice Realty Ltd.. TRREB
 - C$539,0003 bd2 ba-- sqft15 Railway Ave, Stratford, ON N5A 2H8For Sale
 MLS ID #X13638120, RE/MAX A-B Realty Ltd. TRREB
 - C$615,0003 bd2 ba-- sqft1065 Erie St, Stratford, ON N5A 6S4For SaleMLS ID #X13682292, Exit Integrity Realty Inc.. TRREB
- C$545,0002 bd2 ba1.2k sqft96 Home St, Stratford, ON N5A 1Z7For SaleMLS ID #40823131, Deanna Anene, Broker, RE/MAX TWIN CITY REALTY INC.. ITSO
- C$565,0002 bd2 ba-- sqft34 White St, Stratford, ON N5A 7M5For SaleMLS ID #X13522022, Right At Home Realty. TRREB
- C$414,9003 bd1 ba-- sqft148 Borden St #1, Stratford, ON N5A 0G1For SaleMLS ID #X13601726, RE/MAX A-B Realty Ltd. TRREB
- C$575,0003 bd2 ba1.7k sqft53 Wingfield Ave, Stratford, ON N5A 7R5For SaleMLS ID #40842227, Matthew Fierling, Broker of Record, Flux Realty. ITSO
- C$549,9993 bd2 ba-- sqft12 Mercer St, Stratford, ON N5A 6J4For SaleMLS ID #X13222428, Right At Home Realty. TRREB
- C$549,9003 bd2 ba-- sqft23 Galt Rd, Stratford, ON N5A 7J1For SaleMLS ID #X13444386, RE/MAX A-B Realty Ltd. TRREB
- C$599,9995 bd2 ba1.8k sqft257 Ontario St, Stratford, ON N5A 3H6For SaleMLS ID #40841615, Indira Zukan, Broker, ROYAL LEPAGE WOLLE REALTY. ITSO
- C$565,0006 bd3 ba-- sqft40 Douro St, Stratford, ON N5A 3R3For SaleMLS ID #X13431014, Right At Home Realty. TRREB
- C$549,9003 bd3 ba-- sqft34 Somerset St, Stratford, ON N5A 6K1For SaleMLS ID #X13094790, RE/MAX A-B Realty Ltd. TRREB
- C$563,9004 bd3 ba-- sqft108 Walsh Cres, Stratford, ON N5A 7X7For SaleMLS ID #X13503794, RE/MAX A-B Realty Ltd. TRREB
- C$659,0003 bd2 ba1k sqft18 Mayberry Pl, Stratford, ON N5A 6Z7For SaleMLS ID #40857481, Barbara Schmidt, Salesperson, PEAK REALTY LTD.. ITSO
- C$489,9003 bd1 ba-- sqft56 Huron Rd, West Perth, ON N0K 1N0For SaleMLS ID #X13709146, Sutton Group - First Choice Realty Ltd.. TRREB
- C$569,0003 bd3 ba1.6k sqft59 Burnham Ct, Stratford, ON N4Z 1H2For SaleMLS ID #40848064, Jeanette L. Schmidt, Salesperson, RE/MAX TWIN CITY REALTY INC.. ITSO
- C$599,9003 bd2 ba-- sqft54 Coriano St, Stratford, ON N5A 6C3For SaleMLS ID #X13158910, RE/MAX A-B Realty Ltd. TRREB
- C$550,0002 bd2 ba-- sqft160 Romeo St S #504, Stratford, ON N5A 4S9For SaleMLS ID #X13657160, Sutton Group - First Choice Realty Ltd.. TRREB
